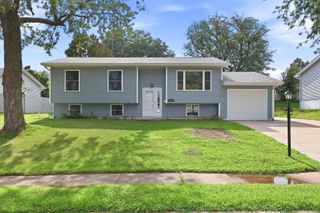
5803 Hillandale Road, Davenport, IA 52806
- 3 beds |
- 3 baths |
- 1,663 sqft
 Single-Family Home
  Built in 2002
  6,791sqft lot
 2 car garage
  $164/sqft
  Listed 29 days ago
Property Description
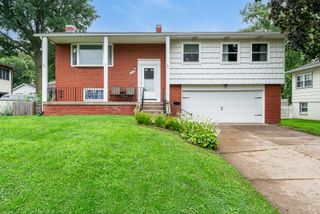
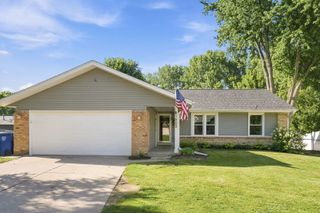
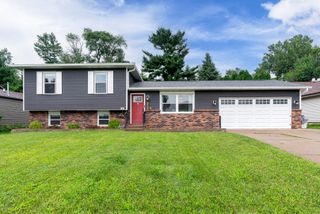
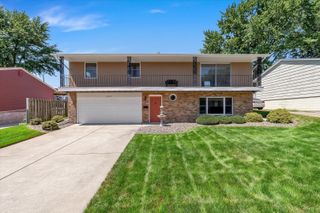
Beautifully maintained split-foyer home offering 3 bedrooms, 2.5 baths, and approximately 1,663 finished square feet designed for comfortable living and effortless entertaining. Owner's private bath features a full walk in shower. The inviting main level showcases soaring cathedral ceilings, an open-concept living and dining area, and a spacious kitchen featuring a peninsula with abundant workspace and seating. Sliding glass doors from the dining area open to a private deck overlooking the beautifully landscaped, fenced backyard-perfect for morning coffee or evening gatherings. The primary suite offers a private bath, while two additional bedrooms and a full guest bath complete the main level. The finished lower level provides a warm and inviting family room with an egress window, a generously sized laundry room, and a convenient half bath. The oversized attached garage is a standout feature, offering two dedicated storage rooms. Exceptional curb appeal, thoughtful landscaping, functional living spaces, and move-in-ready condition make this home a rare opportunity you won't want to miss.
- Listing Status:
- Active
- Data Last Updated:
- August 20, 2026 at 2:19PM
- Listing Office:
- KW 1Advantage : 563-726-2453
- Listing Agent:
- Jinnie Riley : 563-726-2453
- MLS ID:
- 12698626

- Style: TraditionalSplit Level
- Parking: ConcreteGarage Door OpenerYesGarage OwnedAttachedGarageParking spaces: 2
- Roofing: Asphalt
- General: Split LevelConcrete Perimeter
- HOA Amenities: CurbsSidewalksStreet LightsStreet PavedNot Applicable
- Originating MLS: mred
- School District: 1611
- County: Scott
- Zoning: 0W0905B32
- Fencing: Fenced
- Water: Public
- Sewer: Public Sewer
- Source: mred
- Ownership: Fee Simple
This listing courtesy of Jinnie Riley , KW 1Advantage
Monthly Payment
- Principal & Interest $
- Property Taxes $
- Home Insurance $
- VA Funding Fee $

 New - 2 days ago