6511 Kelling Street, Davenport, IA 52806
- 3 beds |
- 2 baths |
- 2,236 sqft
 Single-Family Home
  Built in 1975
  6,098sqft lot
 2 car garage
  $134/sqft
  Listed ——
Property Description
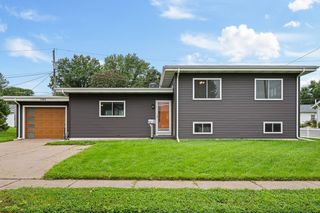
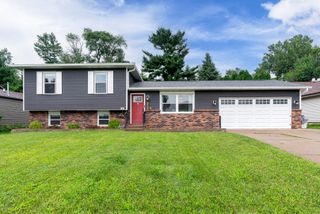
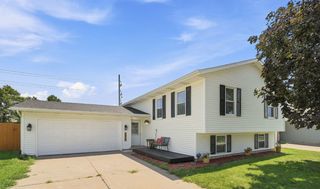
Well...I cleaned up pretty nicely, don't you think? There isn't a room inside me that hasn't been given a fresh new beginning. From top to bottom, nearly every inch has been thoughtfully renovated, blending today's modern finishes with the kind of layout that makes everyday life feel effortless. Step inside and you'll immediately notice my fresh paint, beautiful luxury vinyl plank flooring, updated lighting, and a stunning brand-new kitchen that's ready to steal the show. Gorgeous cabinetry, sleek quartz countertops, and clean, timeless finishes create a space that's just as perfect for your morning coffee as it is for hosting family and friends. Better yet, there's plenty of room to customize the space to fit your lifestyle-add a large center island for gathering around while meals are prepared, or create a welcoming eat-in kitchen with a family dining table where everyone naturally comes together. Then there's my favorite room...My sunken living room is designed to impress, featuring a dramatic floor-to-ceiling fireplace wall that anchors the space while an oversized matte black ceiling fan ties the entire room together with a modern designer feel. It's the kind of room you'll look forward to coming home to every single day. The bathrooms didn't settle for ordinary either. Beautiful tile work transforms each space into something that feels more like a boutique hotel than your average home. On the main level, you'll find three comfortable bedrooms and a beautifully updated full bathroom. Downstairs, I've got even more surprises waiting. A spacious recreation room offers endless possibilities for movie nights, game days, or entertaining, while a fourth bedroom is paired with an attached office, nursery, dressing room, or private retreat. An additional full bathroom makes the lower level ideal for guests, teenagers, or multi-generational living. Step outside and the entertaining continues. Fire up the grill on the spacious wood deck, gather around the firepit under the stars, or enjoy evenings on the expansive patio stretching behind the attached two-car garage. Whether you're hosting the neighborhood or simply unwinding after work, this backyard was built for making memories. I've taken care of the important things, too, with a furnace in 2020, roof in 2021, and new air conditioning in 2026, giving you confidence that many of the big-ticket updates are already behind you. And when it's time to leave home, you'll love what's waiting just outside your door. Tee off at Red Hawk Golf Course only steps away, grab breakfast or dinner at the iconic Machine Shed, or hop on Interstate 80 in just minutes for an easy commute anywhere in the Quad Cities. I'm not just move-in ready...I'm the kind of home that lets you unpack, invite everyone over, and start making memories from day one.
- Listing Status:
- Active
- Data Last Updated:
- August 20, 2026 at 7:20AM
- Listing Office:
- RE/MAX Concepts Bettendorf : 563-343-0134
- Listing Agent:
- Shelly Ortega : 563-343-0134
- MLS ID:
- 12723259

- General: Fire Pit
- Style: Split Level
- Other Structures: Garage(s)
- Parking: ConcreteNo GarageYesAttachedGarageParking spaces: 2
- Roofing: Asphalt
- General: 1 StoryBlock
- HOA Amenities: Not Applicable
- Originating MLS: mred
- School District: 1611
- County: Scott
- Zoning: 000000000W0333B35
- Fencing: Fenced
- Water: Public
- Sewer: Public Sewer
- Source: mred
- Ownership: Fee Simple
This listing courtesy of Shelly Ortega , RE/MAX Concepts Bettendorf
Monthly Payment
- Principal & Interest $
- Property Taxes $
- Home Insurance $
- VA Funding Fee $

 New - 2 days ago