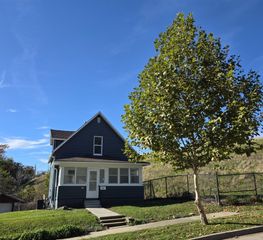
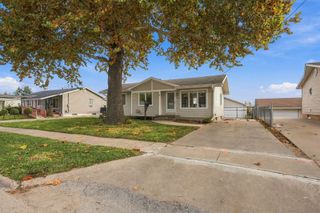
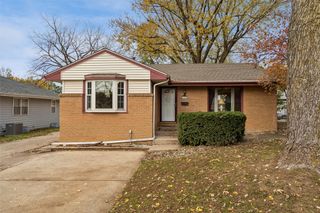
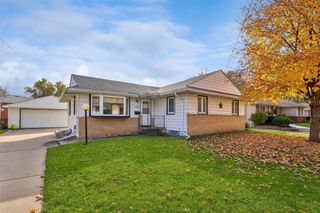
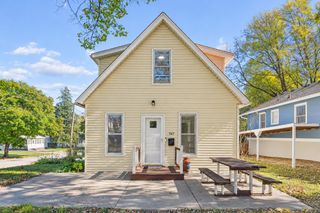
1537 44th Street, Des Moines, IA 50311
- 2 beds |
- 3 baths |
- 1,095 sqft
 Single-Family Home
 Built in 1955
 7,492sqft lot
 2 car garage
 $228/sqft
 Listed 7 days ago
Property Description
A low-pitched roof, brick façade, and exposed wood beams give this 1955 mid-century modern ranch its distinctive character. Large windows fill the formal living room with natural light and highlight the wood flooring and beamed ceiling. The kitchen connects the formal living room to a casual dining and sitting area, making it easy to keep the conversation going while you cook. Sliding glass doors lead to a window-lined sunroom which adds even more sq ft to this home beyond the 1095 sq ft, a bright spot for morning coffee or extra seating when you’re hosting. The home offers two bedrooms and three bathrooms, including a primary suite with a private bath and a low-entry shower. A two-car attached garage and laundry on both the main level and in the basement add everyday convenience.
- Listing Status:
- Active
- Date Added:
- November 11, 2026
- Data Last Updated:
- November 19, 2026 at 3:18AM
- Listing Office:
- NextHome Your Way : (515) 223-9716
- Listing Agent:
- Trisha Davis : (515) 778-9733
- Contact:
- (515) 778-9733
- MLS ID:
- 752535
- Style: Ranch
- Parking: AttachedGarageTwo Car Garage
- Roofing: Rubber
- General: Brick1Block
- Road/Access: Concrete
- Originating MLS: DMAAR_DM
- School District: Des Moines Independent
- County: Polk
- Zoning: N5LOT 103 HOLLYWOOD10006899000000
- Fencing: Chain Link
- Water: Public
- Sewer: Public Sewer
- Source: DMAAR_DM
This listing courtesy of Trisha Davis , NextHome Your Way
Monthly Payment
- Principal & Interest $
- Property Taxes $
- Home Insurance $
- VA Funding Fee $


 New - 1 day ago