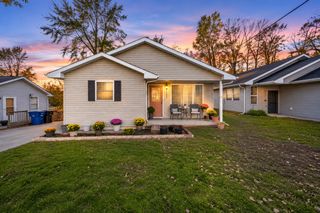
2545 Whispering Ridge Drive, Des Moines, IA 50320
- 3 beds |
- 2 baths |
- 1,101 sqft
 Single-Family Home
 Built in 2004
 5,314sqft lot
 2 car garage
 $259/sqft
 Listed 1 month ago
Property Description
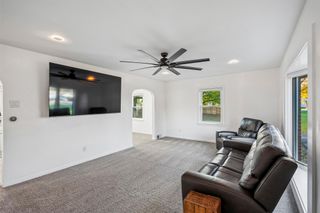
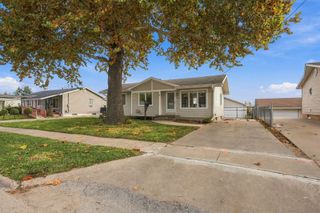
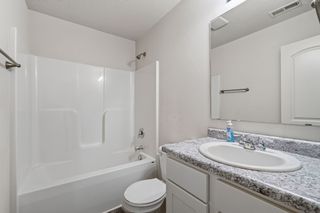
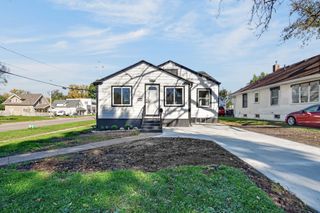
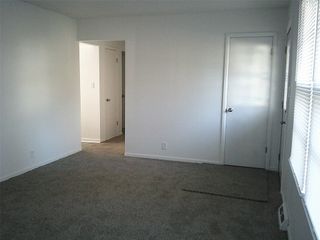
Welcome home to this well-cared-for ranch offering comfortable living, a finished lower level, and updates galore at an amazing price! Natural light fills the home, creating a warm and inviting feel. The kitchen features a pantry, gas stove, and newer refrigerator, microwave, dishwasher, sink, and window. The dining area is perfect for gatherings, with a newer slider door leading to the updated deck and fenced backyard—ideal for relaxing or entertaining. The main level offers two bedrooms, a full bath with linen closet, and convenient laundry. Downstairs, you'll find a finished family room highlighted by a large daylight window and storage closets, third bedroom with two daylight windows, and an oversized bath featuring a walk-in shower, generous vanity, and additional storage. Laundry hookups are also available on the lower level for added flexibility. Enjoy peace of mind with numerous updates, including a newer roof, gutters, downspouts, fascia, siding, deck, HVAC, water heater, garage door and opener, plus newer windows and slider. Nestled in a great neighborhood near trails, parks, restaurants, and schools, this home delivers comfort, convenience, and exceptional value. Don't miss this opportunity!
- Listing Status:
- Active
- Date Added:
- October 20, 2026
- Data Last Updated:
- November 19, 2026 at 6:16AM
- Listing Office:
- Iowa Realty Mills Crossing : (515) 453-4300
- Listing Agent:
- LUCREZIA MOORE : 515-710-1247
- Contact:
- 515-710-1247
- MLS ID:
- 751568
- Style: Ranch
- Parking: AttachedGarageTwo Car Garage
- Roofing: AsphaltShingle
- General: StoneVinyl Siding1Poured
- Road/Access: Concrete
- HOA Amenities: 150.0Annually
- Originating MLS: DMAAR_DM
- School District: Des Moines Independent
- County: Polk
- Zoning: PUDLOT 27 WOODS ON THE RIVER PLAT 801005983506127
- Fencing: Wood
- Water: Public
- Sewer: Public Sewer
- Source: DMAAR_DM
This listing courtesy of LUCREZIA MOORE , Iowa Realty Mills Crossing
Monthly Payment
- Principal & Interest $
- Property Taxes $
- Home Insurance $
- VA Funding Fee $

 New - 2 days ago