2801 Cambridge Street, Des Moines, IA 50313
- 2 beds |
- 1 bath |
- 780 sqft
 Single-Family Home
  Built in 1947
  6,316sqft lot
 —— car garage
  $186/sqft
  Listed 1 month ago
Property Description
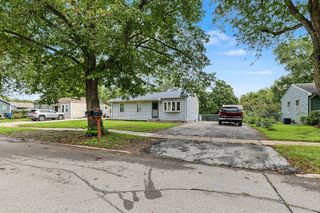
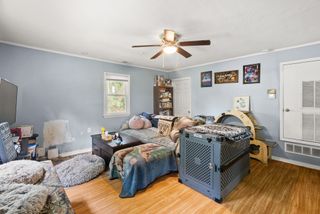
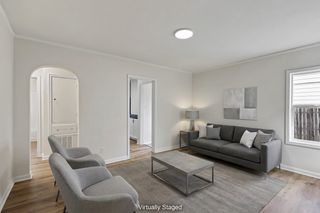
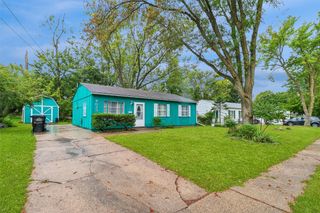
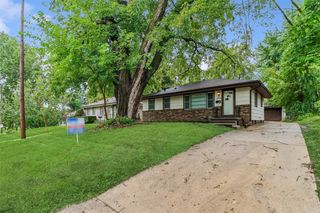
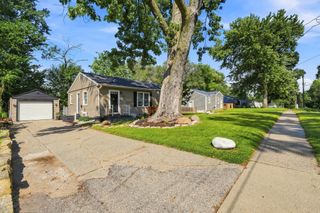
Welcome to this well-maintained 2-bedroom, 1-bath home in the Highland Park area! This home offers great value, numerous updates and plenty of potential. The lower level is partially finished and features a framed bathroom with tub and plumbing stubbed in—ready for you to finish and create a man cave, family room or additional living space. A separate workshop adds even more versatility. Updates include NEW CARPET (2026), updated windows (2018), newer furnace, water heater, roof, siding, gutters, downspouts, soffit and fascia. Hardwood floors remain under the carpet. The kitchen has updated flooring and trim, and the bathroom features a newer vanity and fixtures. Stove, refrigerator, microwave, dishwasher, washer and dryer are included. The fully fenced backyard is perfect for pets, entertaining and relaxing. Findley Elementary is at the end of the street and within walking distance. Enjoy easy access to the bike trail and Birdland Marina, plus nearby Highland Park favorites including Lachelle’s, The Underground, Chuck’s Restaurant and Highland Park Bakery. NFC LENDING AREA! Qualified buyers may be eligible for up to $15,000 in forgivable assistance and potentially $2,500 toward closing costs, subject to program guidelines and availability. Great location, updates and potential—come take a look!
- Listing Status:
- Active
- Date Added:
- August 21, 2026
- Data Last Updated:
- September 22, 2026 at 6:17AM
- Listing Office:
- Zealty Home Advisors : (515) 329-4667
- Listing Agent:
- Ryan Rivera : (515) 554-5870
- Contact:
- (515) 554-5870
- MLS ID:
- 747694
- General: Storage
- Style: RanchTraditional
- Other Structures: Storage
- Roofing: AsphaltShingle
- General: Metal Siding1Block
- Road/Access: Concrete
- Originating MLS: DMAAR_DM
- School District: Des Moines Independent
- County: Polk
- Zoning: N3ALOT 16 MARTHA HALL HEIGHTS07003062000000
- Fencing: Chain Link
- Water: Public
- Sewer: Public Sewer
- Source: DMAAR_DM
This listing courtesy of Ryan Rivera , Zealty Home Advisors
Monthly Payment
- Principal & Interest $
- Property Taxes $
- Home Insurance $
- VA Funding Fee $