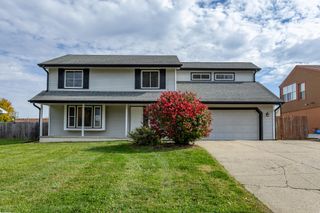
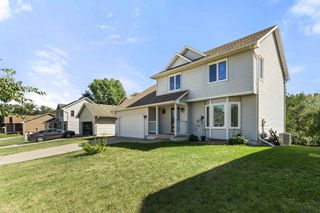
2907 Druid Hill Drive, Des Moines, IA 50315
- 4 beds |
- 4 baths |
- 2,232 sqft
 Single-Family Home
 Built in 1978
 0.36acre lot
 2 car garage
 $194/sqft
 Listed 1 month ago
Property Description
Tucked into a wooded neighborhood, this spacious home offers a wonderful blend of privacy, flexibility & convenience. Just minutes from Fleur Drive, Gray’s Lake, Water Works Park, Lauridsen Amphitheater, downtown & the airport, the location makes it easy to enjoy all the area has to offer. Inside, an incredible amount of space awaits, with six potential bedrooms, including three upstairs, a ground-level bedroom that could also make a perfect office, & two additional bedrooms in the lower level. The primary suite features a spacious ensuite bath & private balcony deck. The kitchen is a pleasure to spend time in, with chef-worthy appliances, a skylight & an open connection to the family room, where a cozy fireplace and French doors lead to the covered patio. Newer windows on the main and second floors, updated flooring in the entry, kitchen and family room, & new basement carpet add to the appeal. The basement has also been waterproofed for added peace of mind. A formal dining room, front living room & two bonus rooms above the garage provide even more room to gather, work or unwind. The oversized garage offers an incredible amount of room for vehicles, storage, hobbies and more. With space for just about every need, this home offers plenty of possibilities in a location that’s hard to beat.
- Listing Status:
- Active
- Date Added:
- October 16, 2026
- Data Last Updated:
- November 19, 2026 at 7:21AM
- Listing Office:
- RE/MAX Concepts : (515) 276-2872
- Listing Agent:
- Ann Holtz : (515) 276-2872
- MLS ID:
- 751465
- General: Deck
- Style: Ranch
- Other Structures: Deck
- Parking: AttachedGarageTwo Car Garage
- Roofing: AsphaltShingle
- General: Wood Siding1Poured
- Originating MLS: DMAAR_DM
- School District: Des Moines Independent
- County: Polk
- Zoning: ResLT 57 WINDOVER WOODS PLAT 201005982166000
- Fencing: Chain LinkWood
- Water: Public
- Sewer: Public Sewer
- Source: DMAAR_DM
This listing courtesy of Ann Holtz , RE/MAX Concepts
Monthly Payment
- Principal & Interest $
- Property Taxes $
- Home Insurance $
- VA Funding Fee $

 New - 2 days ago