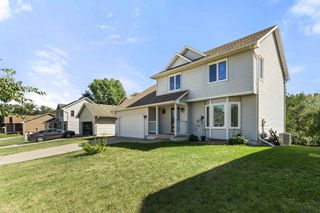
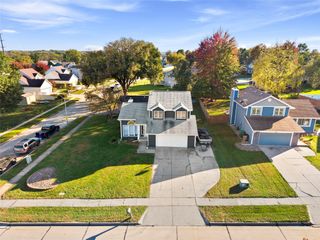
5452 SE 29th Street, Des Moines, IA 50320
- 4 beds |
- 3 baths |
- 1,888 sqft
 Single-Family Home
 Built in 2001
 0.27acre lot
 3 car garage
 $204/sqft
 Listed 27 days ago
Property Description
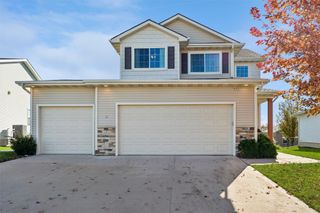
Step inside to a welcoming family room featuring a cozy fireplace framed by beautiful custom built-ins. The space flows seamlessly into the kitchen, complete with a breakfast bar, while a formal dining room, versatile den area, and convenient half bath complete the main level. Upstairs, retreat to the spacious primary suite featuring elegant tray ceilings, a relaxing soaking tub, and a walk-in closet. Two additional generously sized bedrooms, including one with double closets, a full bathroom, and conveniently located laundry area round out the upper level. The finished lower level offers even more flexibility with a fourth bedroom, a non-conforming fifth bedroom that could easily serve as a second family room, home office, or hobby space, plus plenty of storage! Outside, you'll love the large, fully fenced corner lot, offering room to relax, entertain, or play. Enjoy your morning coffee on the deck just off the kitchen and family room. Need room for vehicles, tools, or toys? The attached 3-car garage and additional storage shed have you covered!
- Listing Status:
- Active
- Date Added:
- October 23, 2026
- Data Last Updated:
- November 19, 2026 at 7:21AM
- Listing Office:
- RE/MAX Revolution : (515) 265-7200
- Listing Agent:
- Lissa Baker : (515) 979-2397
- Contact:
- (515) 979-2397
- MLS ID:
- 751724
- Style: Two Story
- Parking: AttachedGarageThree Car Garage
- Roofing: AsphaltShingle
- General: Vinyl Siding2Poured
- Road/Access: Concrete
- Originating MLS: DMAAR_DM
- School District: Des Moines Independent
- County: Polk
- Zoning: ResLT 36 EASTER LAKE ESTATES PLAT 512001300936000
- Fencing: Chain Link
- Water: Public
- Sewer: Public Sewer
- Source: DMAAR_DM
This listing courtesy of Lissa Baker , RE/MAX Revolution
Monthly Payment
- Principal & Interest $
- Property Taxes $
- Home Insurance $
- VA Funding Fee $