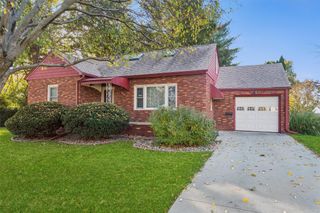
3512 SE 19th Street, Des Moines, IA 50320
- 3 beds |
- 3 baths |
- 1,296 sqft
 Single-Family Home
 Built in 1990
 10,106sqft lot
 2 car garage
 $224/sqft
 Listed 27 days ago
Property Description
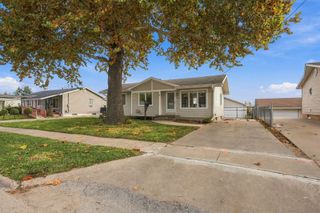
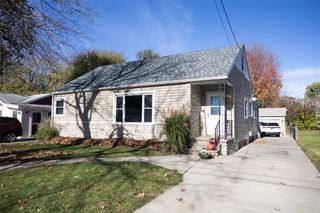
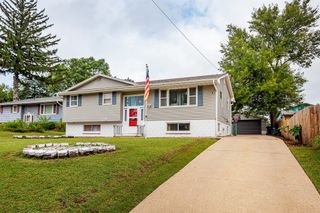
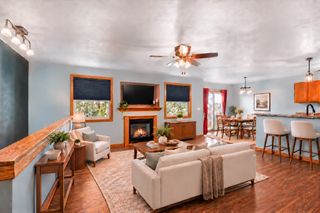
Cared for by the same family since it was built, this 3-bedroom, 3-bath ranch pairs single-level living with the kind of upgrades buyers wish every home had. Geothermal heating and cooling and solar panels work quietly in the background, designed for efficient comfort through every Iowa season. Out front, a concrete driveway poured within the last couple of years features an extra-wide approach, making room for a trailer, a second car, or a driveway full of guests. The two-car attached garage includes a bonus attached shed for mowers and seasonal gear, with a second storage shed in the backyard. Inside, life can happen on one level. All three bedrooms and the laundry are on the main floor, and the sun room overlooking the backyard is the spot you’ll reach first each morning, coffee in hand. The primary suite offers a 3/4 bath, a walk-in closet, and a generous mirror that makes getting ready an unhurried part of the day. And as a bonus, there’s a basement too! A Stair glide leads down to a lower level that’s bigger than you’d expect, with a family room for movie nights, a non-conforming bedroom that works well as a home office or guest space, and a second 3/4 bath. Grab bars in the bathrooms add everyday confidence throughout. Efficient, practical, and cared for by the same hands for more than three decades, this home is ready for its next chapter.
- Listing Status:
- Active
- Date Added:
- October 23, 2026
- Data Last Updated:
- November 19, 2026 at 7:21AM
- Listing Office:
- Iowa Realty Indianola : (515) 453-6600
- Listing Agent:
- Presley Sparks : 515-453-6608
- Contact:
- 515-453-6608
- MLS ID:
- 751880
- General: Storage
- Style: Ranch
- Other Structures: Storage
- Parking: AttachedGarageTwo Car Garage
- Roofing: AsphaltShingle
- General: Vinyl Siding1Poured
- Road/Access: Concrete
- Originating MLS: DMAAR_DM
- School District: Des Moines Independent
- County: Polk
- Zoning: LOT 2 UNIVERSAL PLACE PLAT 101005161002000
- Water: Public
- Sewer: Public Sewer
- Source: DMAAR_DM
This listing courtesy of Presley Sparks , Iowa Realty Indianola
Monthly Payment
- Principal & Interest $
- Property Taxes $
- Home Insurance $
- VA Funding Fee $

 New - 2 days ago