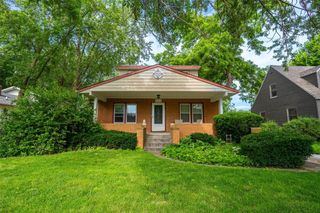
3612 38th Street, Des Moines, IA 50310
- 4 beds |
- 2 baths |
- 1,568 sqft
 Single-Family Home
  Built in 1963
  8,407sqft lot
 2 car garage
  $188/sqft
  Listed 1 month ago
Property Description
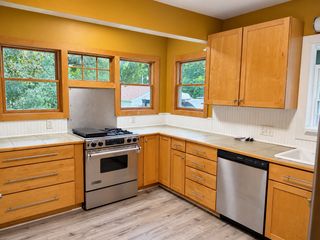
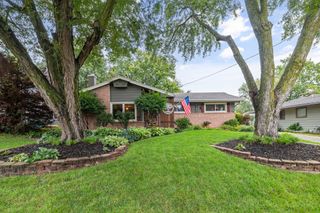
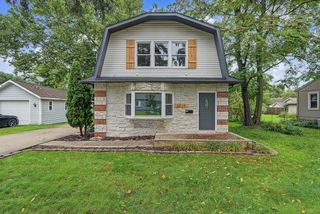
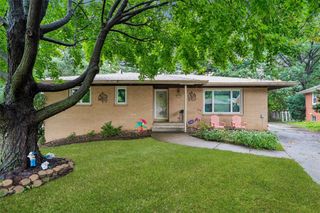
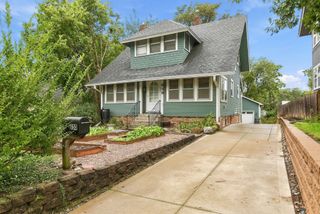
Nestled in Beaverdale, just one block from Ashby Park! This beautiful 2 story 4BR home offers timeless character w/ thoughtful modern updates. From the moment you step inside, you'll appreciate the warmth of the original hardwood floors, natural light & inviting living spaces perfect for everyday living & entertaining. The updated kitchen is the heart of the home, featuring stylish finishes, ample cabinetry & a bright eat-in area ready for everything from busy mornings to holiday gatherings. The finished lower level provides additional living space ideal for a family room, home office, playroom, or workout area, while the unfinished area offers plenty of storage. The charming front patio is surrounded by mature landscaping, colorful perennials, & shade trees- creating the perfect place to relax w/ your morning coffee or unwind after a long day. The patio & yard offer plenty of room for entertaining, gardening, grilling, or simply enjoying Iowa's beautiful seasons. If you've been searching for a home that combines classic Beaverdale charm, modern updates, & an unbeatable location, this one is a must-see.
- Listing Status:
- Active
- Date Added:
- August 27, 2026
- Data Last Updated:
- October 5, 2026 at 3:16AM
- Listing Office:
- RE/MAX Revolution : (515) 633-8852
- Listing Agent:
- Chandra Irish : (515) 633-8852
- MLS ID:
- 748082
- General: DeckPatioStorageStorage
- Style: Two Story
- Other Structures: StorageDeckPatioOpen
- Parking: DetachedGarageTwo Car Garage
- Roofing: AsphaltShingle
- General: Brick2Block
- Road/Access: Concrete
- Originating MLS: DMAAR_DM
- School District: Des Moines Independent
- County: Polk
- Zoning: ResE 140 F S 60 F LOT 80 KNAPP PLACE10008039001000
- Water: Public
- Sewer: Public Sewer
- Source: DMAAR_DM
This listing courtesy of Chandra Irish , RE/MAX Revolution
Monthly Payment
- Principal & Interest $
- Property Taxes $
- Home Insurance $
- VA Funding Fee $

 New - 2 days ago