3728 SE 10th Street, Des Moines, IA 50315
- 3 beds |
- 3 baths |
- 1,224 sqft
 Single-Family Home
 Built in 1966
 8,407sqft lot
 2 car garage
 $221/sqft
 Listed 24 days ago
Property Description
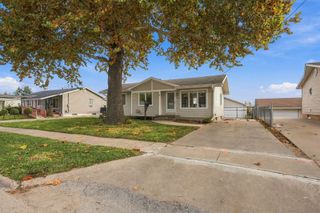
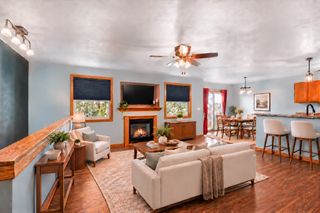
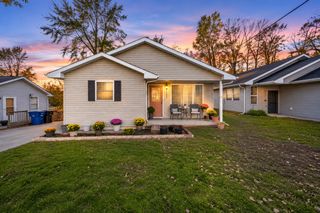
Don't let the exterior fool you! This home offers more space than you might expect, with a surprisingly spacious and versatile layout throughout. Featuring 3 bedrooms, 2.5 baths, and a partially finished basement with an additional non-conforming 4th bedroom, there's plenty of room to spread out. The extra basement space is ideal for a home office, guest area, or additional living space. Step outside to enjoy the fully fenced backyard, perfect for outdoor entertaining or simply relaxing and enjoying the outdoors. A 2-car detached garage completes the property. Located on the south side of Des Moines, this home offers a wonderful combination of functional living space, outdoor enjoyment, and everyday convenience.
- Listing Status:
- Active
- Date Added:
- October 26, 2026
- Data Last Updated:
- November 19, 2026 at 7:21AM
- Listing Office:
- RE/MAX Concepts : (515) 276-2872
- Listing Agent:
- Ashton Verschuure : (515) 291-0401
- Contact:
- (515) 291-0401
- MLS ID:
- 751915
- General: Patio
- Style: Ranch
- Other Structures: PatioOpen
- Parking: DetachedGarageTwo Car Garage
- Roofing: AsphaltShingle
- General: Metal Siding1Block
- Road/Access: Concrete
- Originating MLS: DMAAR_DM
- School District: Des Moines Independent
- County: Polk
- Zoning: N3ALOT 26 SOUTHERN KNOLLS PLAT 301004735126000
- Fencing: Wood
- Water: Public
- Sewer: Public Sewer
- Source: DMAAR_DM
This listing courtesy of Ashton Verschuure , RE/MAX Concepts
Monthly Payment
- Principal & Interest $
- Property Taxes $
- Home Insurance $
- VA Funding Fee $

 New - 2 days ago