4009 E 23rd Street, Des Moines, IA 50317
- 5 beds |
- 3 baths |
- 1,672 sqft
 Single-Family Home
  Built in 1971
  7,928sqft lot
 2 car garage
  $179/sqft
  Listed 5 days ago
Property Description
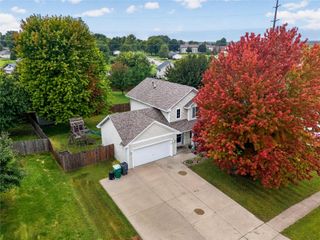
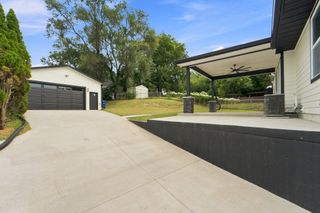
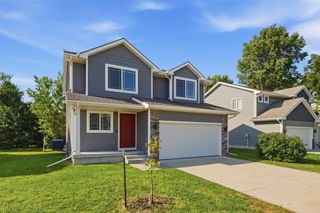
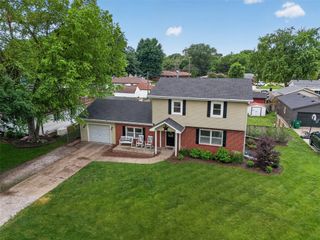
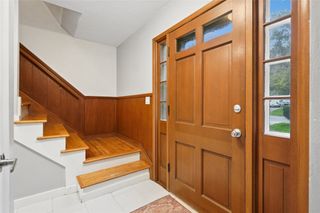
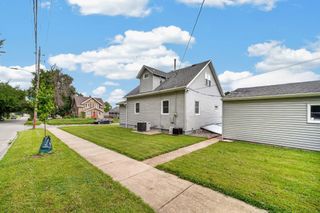
Lovingly maintained by the same owner for nearly 50 years, this five-bedroom home combines thoughtful updates with inviting outdoor spaces on a quiet street with no through traffic. The updated kitchen features gorgeous custom hickory cabinetry with pull-out shelves, granite countertops, and top-of-the-line appliances. The spacious living room with bay window lets in so much natural light and is the perfect space for entertaining. The former family room now serves as a formal dining room, showcasing stunning custom-built cabinetry with generous storage and beautiful display space, and could easily return to its original use. A professionally updated bathroom by AIM Kitchen and Bath adds to the appeal. Four bedrooms upstairs and a fifth in the lower level offer flexibility for guests, hobbies, or a home office. Double-hung, tilt-in windows make cleaning easy, and the basement has been fully waterproofed with a transferable warranty for peace of mind. Outside, enjoy a spacious 14-by-28-foot deck, professionally installed stone patio, and fenced backyard surrounded by mature, professionally designed landscaping. With the home facing west, the backyard deck is an inviting spot for coffee in the morning sunshine and relaxing in the afternoon shade. An attached two-car garage with custom cabinetry and a large backyard shed provide even more storage. Decades of care and pride of ownership shine throughout! All information obtained from seller and public records.
- Listing Status:
- Active
- Date Added:
- September 29, 2026
- Data Last Updated:
- October 5, 2026 at 2:19AM
- Listing Office:
- RE/MAX Precision : (515) 223-9492
- Listing Agent:
- Sara Hopkins : (515) 710-6030
- Contact:
- (515) 710-6030
- MLS ID:
- 750220
- General: DeckPatioStorageStorage
- Style: Two Story
- Other Structures: StorageDeckPatioOpen
- Parking: AttachedGarageTwo Car Garage
- Roofing: AsphaltShingle
- General: Vinyl Siding2Block
- Originating MLS: DMAAR_DM
- School District: Des Moines Independent
- County: Polk
- Zoning: N3A-EX N 4F- LT 24 EASTVIEW MANOR PLAT 306002596024000
- Water: Public
- Sewer: Public Sewer
- Source: DMAAR_DM
This listing courtesy of Sara Hopkins , RE/MAX Precision
Monthly Payment
- Principal & Interest $
- Property Taxes $
- Home Insurance $
- VA Funding Fee $