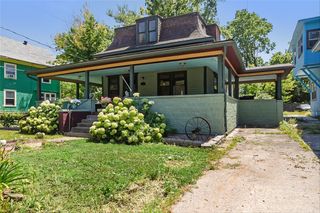
435 E Leach Avenue, Des Moines, IA 50315
- 2 beds |
- 2 baths |
- 1,166 sqft
 Single-Family Home
  Built in 1975
  8,364sqft lot
 1 car garage
  $236/sqft
  Listed 6 days ago
Property Description
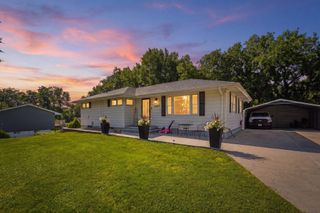
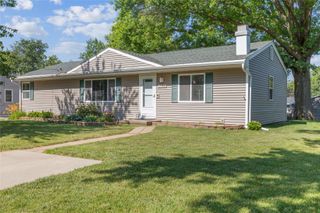
Welcome home to this charming and beautifully updated ranch-style gem! Nestled on a well-maintained corner lot in a quiet southside neighborhood, this 2-bedroom, 1.5-bath home offers the perfect combination of modern updates, comfortable living spaces, and everyday convenience. Step inside to a spacious formal living room filled with natural light and welcoming charm. The beautifully updated kitchen features new granite countertops and new appliances, creating a stylish and functional space that opens seamlessly to the inviting family room with a cozy gas fireplace. Just off the family room, enjoy your own private courtyard with low-maintenance artificial turf—an ideal outdoor retreat for morning coffee, entertaining guests, or relaxing at the end of the day. Enjoy the convenience of main floor laundry and easy one-level living, while the partially finished basement provides additional flexibility with space for a home office, hobby area, extra living space, or a potential 3rd non-conforming bedroom. Recent updates include new windows and a new roof, offering added comfort, efficiency, and peace of mind. A 1-car garage provides additional convenience, and the desirable southside location places you close to shopping, dining, schools, and offers easy access to downtown.
- Listing Status:
- Active
- Date Added:
- July 20, 2026
- Data Last Updated:
- July 26, 2026 at 7:19AM
- Listing Office:
- EXP Realty, LLC : (833) 835-5566
- Listing Agent:
- Dawn Guyer : (515) 305-5977
- MLS ID:
- 745515
- General: Patio
- Style: RanchTraditional
- Other Structures: PatioCovered
- Parking: DetachedGarageOne Car Garage
- Roofing: AsphaltShingle
- General: BrickMetal Siding1Block
- Road/Access: Asphalt
- Originating MLS: DMAAR_DM
- School District: Des Moines Independent
- County: Polk
- Zoning: ResLT 1 STEVEN HEIGHTS120/05205-001-000
- Fencing: Wood
- Water: Public
- Sewer: Public Sewer
- Source: DMAAR_DM
This listing courtesy of Dawn Guyer , EXP Realty, LLC
Monthly Payment
- Principal & Interest $
- Property Taxes $
- Home Insurance $
- VA Funding Fee $

 New - 3 days ago