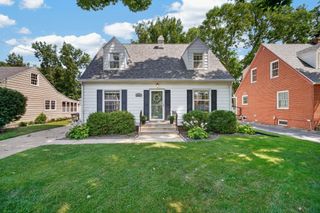
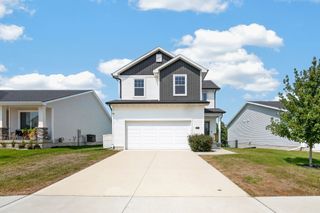
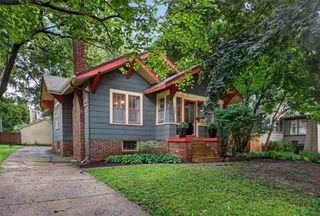
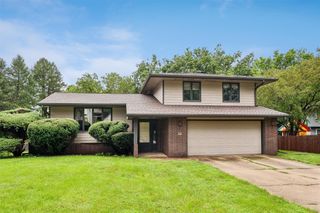
4415 Parklawn Drive, Des Moines, IA 50321
- 4 beds |
- 3 baths |
- 1,500 sqft
 Single-Family Home
  Built in 1970
  0.27acre lot
 2 car garage
  $220/sqft
  Listed 6 days ago
Property Description
Welcome to this inviting 2-story walkout nestled in the desirable Parklawn Heights neighborhood, surrounded by mature trees and a spacious backyard. The main level features a large living room with an electric fireplace, a formal dining room and an eat in kitchen with all new appliances and a convenient pantry. Step outside onto the composite deck overlooking the backyard, complete with a gas hookup for your grill. Perfect for outdoor entertaining. Upstairs the oversized primary bedroom offers plenty of space, two closets, and a private 3/4 bath featuring a rain-head shower. Two additional nice sized bedrooms share a remodeled full bath. The walkout lower level adds even more living space with a comfortable family room featuring a gas fireplace, a fourth bedroom, storage closet wall, and spacious laundry area. From here, step outside to the new paver patio and enjoy the private backyard setting. Numerous updates provide peace of mind, including replaced HVAC and water heater, updated vinyl windows, a new roof in 2020 and fresh paint and lighting. With its great layout, abundant living space, mature setting and desirable location, the Parklawn Heights house is ready to welcome its next owner!
- Listing Status:
- Active
- Date Added:
- August 14, 2026
- Data Last Updated:
- August 20, 2026 at 7:19AM
- Listing Office:
- LPT Realty, LLC : (515) 669-4010
- Listing Agent:
- Amy Forte : (515) 422-7731
- Contact:
- (515) 422-7731
- MLS ID:
- 747273
- General: DeckPatio
- Style: Two Story
- Other Structures: DeckPatioOpen
- Parking: AttachedGarageTwo Car Garage
- Roofing: AsphaltShingle
- General: BrickVinyl Siding2BlockPoured
- Road/Access: Concrete
- Originating MLS: DMAAR_DM
- School District: Des Moines Independent
- County: Polk
- Zoning: RLT 26 PARKLAWN HEIGHTS01003974026000
- Water: Public
- Sewer: Public Sewer
- Source: DMAAR_DM
This listing courtesy of Amy Forte , LPT Realty, LLC
Monthly Payment
- Principal & Interest $
- Property Taxes $
- Home Insurance $
- VA Funding Fee $