2803 47th Street, Des Moines, IA 50310
- 3 beds |
- 2 baths |
- 1,456 sqft
 Single-Family Home
  Built in 1941
  7,841sqft lot
 1 car garage
  $206/sqft
  Listed 6 days ago
Property Description
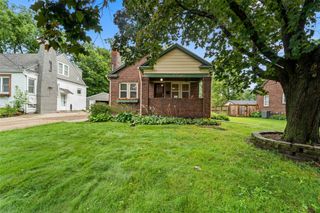
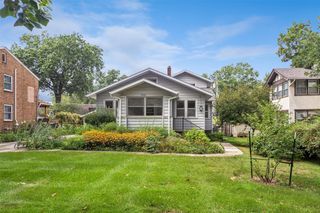
Welcome to this charming Cape Cod in the heart of Beaverdale, where historic character, thoughtful updates, & an incredible neighborhood setting come together. Hardwood floors & beautiful architectural details create a warm, inviting feel, while the updated kitchen features granite countertops, stainless steel appliances, & abundant built-in cabinetry. The kitchen opens to the spacious family room, making it easy to cook, gather, & enjoy views of the backyard. The main-level bedroom offers flexibility as a bedroom, den, or formal dining space. A cozy family room leads to a three-season room overlooking the fenced backyard, perfect for morning coffee, a good book, or a glass of wine while enjoying the blooming magnolia tree. The spacious yard offers room for gardening, entertaining, BBQs, kids, & pets. Upstairs you'll find a generous primary bedroom with two separate closets, a spacious 2nd bedroom with charming Cape Cod details, & an updated bath. Updates include furnace/AC (2021), kitchen & upstairs bedroom windows (2021), new back porch (2022), newer roof (2019), updated upstairs bath, & new upstairs bath/landing windows (2025). Kitchen crown molding was updated in 2025. Basement living area has been partially waterproofed. Walk to The Shops on Beaver Ave and enjoy a true small-town feel with block BBQs, farmers markets, the Bluegrass Festival, garden tour, and an active neighborhood association all just minutes from the rest of the Des Moines metro.
- Listing Status:
- Active
- Date Added:
- August 14, 2026
- Data Last Updated:
- August 20, 2026 at 7:19AM
- Listing Office:
- RE/MAX Precision : (515) 223-9492
- Listing Agent:
- Hannah Garrison : (515) 223-9492
- MLS ID:
- 747313
- General: Patio
- Style: One and One Half StoryTraditional
- Other Structures: PatioOpen
- Parking: AttachedGarageOne Car Garage
- Roofing: AsphaltShingle
- General: Metal SidingOne and One HalfBrick/Mortar
- Originating MLS: DMAAR_DM
- School District: Des Moines Independent
- County: Polk
- Zoning: N3CLOT 108 CHURCHDALE10002620000000
- Fencing: Chain Link
- Water: Public
- Sewer: Public Sewer
- Source: DMAAR_DM
This listing courtesy of Hannah Garrison , RE/MAX Precision
Monthly Payment
- Principal & Interest $
- Property Taxes $
- Home Insurance $
- VA Funding Fee $

 New - 3 days ago