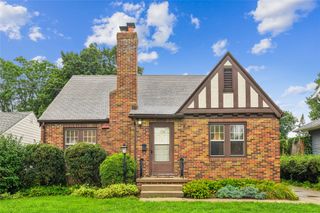
4811 Lockner Drive, Urbandale, IA 50322
- 3 beds |
- 2 baths |
- 1,444 sqft
 Single-Family Home
  Built in 1990
  8,756sqft lot
 2 car garage
  $240/sqft
  Listed 3 days ago
Property Description
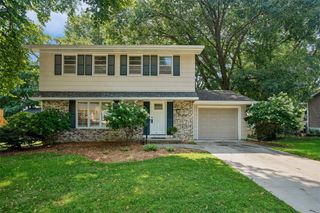
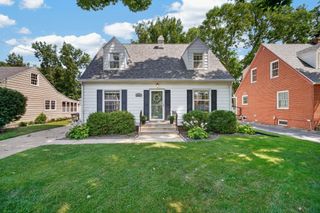
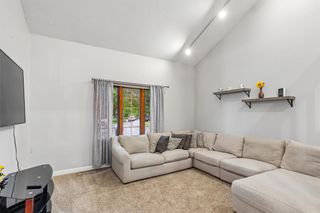
This beautiful French Country walkout 1.5-story sits on a desirable corner lot in Urbandale within the highly sought-after Johnston School District. Walk into soaring vaulted ceilings, warm natural light, and an inviting living room featuring a cozy gas log fireplace. The open layout flows effortlessly into the dining area and updated kitchen with modern countertops. The main floor offers a spacious primary suite with an ensuite bath, while the open staircase leads to a loft overlooking the living room, creating an airy, welcoming feel. Upstairs, you’ll also find two additional bedrooms and a full bathroom. The unfinished walkout basement is full of potential and ready for your personal touch, whether you envision a second family room, additional bedroom, or home gym. Major updates give added peace of mind, and an attached two-car garage completes this wonderful home. If you’ve been searching for a home with timeless charm and room to grow, this one is a must-see!
- Listing Status:
- Active
- Date Added:
- August 17, 2026
- Data Last Updated:
- August 20, 2026 at 12:19PM
- Listing Office:
- Boutique Real Estate : (515) 314-4777
- Listing Agent:
- Sandie Robertson : (641) 799-4752
- MLS ID:
- 747388
- General: Storage
- Style: One and One Half Story
- Other Structures: Storage
- Parking: AttachedGarageTwo Car Garage
- Roofing: AsphaltShingle
- General: Vinyl SidingOne and One HalfPoured
- Originating MLS: DMAAR_DM
- School District: Johnston
- County: Polk
- Zoning: PUDLOT 21 MILLSIDE PLAT 231202103161000
- Water: Public
- Sewer: Public Sewer
- Source: DMAAR_DM
This listing courtesy of Sandie Robertson , Boutique Real Estate
Monthly Payment
- Principal & Interest $
- Property Taxes $
- Home Insurance $
- VA Funding Fee $

 New - 3 days ago