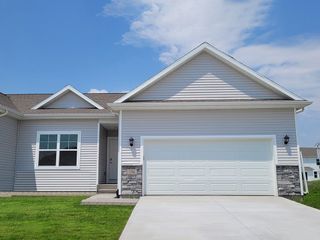
4447 SW 23rd Street, Des Moines, IA 50321
- 3 beds |
- 2 baths |
- 1,313 sqft
 Single-Family Home
  Built in 2026
  8,189sqft lot
 2 car garage
  $272/sqft
  Listed 11 days ago
Property Description
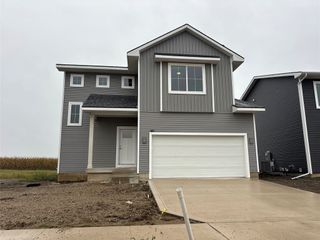
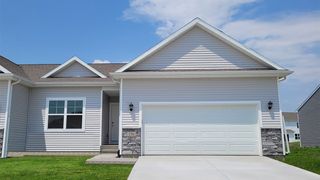
Madden Construction is proud to present the "Hayes" ranch plan, built by a local builder who takes pride in every home they create. This 3-bedroom, 2-bath home offers an open concept layout with vaulted ceilings in the kitchen, dining, and living areas. The spacious kitchen features a walk-in pantry, island with breakfast bar, Samsung stainless steel appliances (including an upgraded dishwasher), soft-close hardware, and stunning quartz countertops. The living room includes a cozy fireplace, perfect for relaxing. The owner’s suite is a true retreat with a dual vanity, walk-in shower, and walk-in closet. A convenient drop zone is located by the garage, leading into the laundry room. The full daylight basement is ready for future expansion, with an egress window for a potential 4th bedroom and a bathroom stubbed in. The home’s exterior includes low-maintenance LP Smart siding, and a front door with a touch of glass. A Wi-Fi-enabled garage door opener and thermostat are also included. Located on the south side, this home is near Wakonda Club, the airport, and all the conveniences of Fleur Drive. This home has Des Moines 5-year tax abatement schedule. Radon testing and/or mitigation is the buyer’s responsibility. Ask about special offers from our preferred lender.
- Listing Status:
- Active
- Date Added:
- September 11, 2026
- Data Last Updated:
- September 22, 2026 at 5:18AM
- Listing Office:
- Madden Realty : (515) 255-1557
- Listing Agent:
- Michael Madden : (515) 971-2355
- Contact:
- (515) 255-1557
- MLS ID:
- 749178
- Style: Ranch
- Parking: AttachedGarageTwo Car Garage
- Roofing: AsphaltShingle
- General: Stone1Poured
- Road/Access: Concrete
- HOA Amenities: 100.0Annually
- Originating MLS: DMAAR_DM
- School District: Des Moines Independent
- County: Polk
- Zoning: N3ALOT 3 STANTON RIDGE120/32420-376-059
- Water: Public
- Sewer: Public Sewer
- Source: DMAAR_DM
This listing courtesy of Michael Madden , Madden Realty
Monthly Payment
- Principal & Interest $
- Property Taxes $
- Home Insurance $
- VA Funding Fee $

 New - 1 day ago