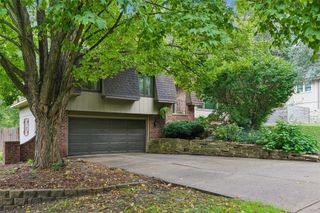
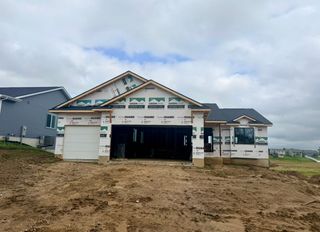
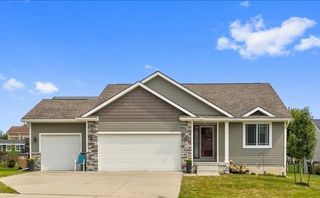
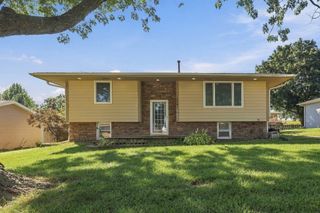
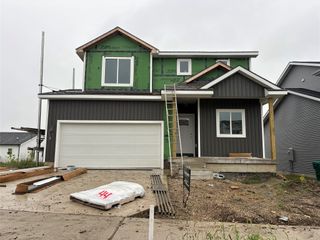
1811 Gordon Court, Norwalk, IA 50211
- 3 beds |
- 3 baths |
- 1,504 sqft
 Single-Family Home
  Built in 2026
  5,663sqft lot
 2 car garage
  $216/sqft
  Listed 22 hours ago
Property Description
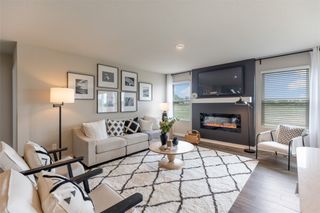
Designed with today’s lifestyle in mind, this home delivers quality craftsmanship, functional spaces, & convenient location - all at an incredible value! Welcome to the Boulder plan by Tanzanite Homes, featuring a fresh, modern design. This impressive two-story home offers over 1,500sqft of living space with 3 bedrooms & 2.5 bathrooms. The highly functional kitchen boasts abundant cabinetry, generous counter space, a pantry cabinet, & comes complete with essential appliances including an electric range, dishwasher, & microwave. The open-concept main level flows seamlessly into the spacious great room highlighted by a cozy electric fireplace. Finishing out the main floor you’ll find a convenient half bath. Upstairs, the primary suite provides a relaxing retreat with a walk-in closet and private bath featuring a double vanity with quartz countertops. Two additional bedrooms, a full bath, & an upstairs laundry room add everyday convenience. Large windows throughout fill the home with natural light, creating a warm & inviting atmosphere. The unfinished lower level offers room to expand & customize. Ideally located within walking distance to new Norwalk restaurants & shops—this home is a must-see. Schedule your showing today & call Hughes Century Crossing home! The HOA is established; however, there are currently no dues. This is subject to change without notice.
- Listing Status:
- Active
- Date Added:
- September 21, 2026
- Data Last Updated:
- September 22, 2026 at 3:16AM
- Listing Office:
- Keller Williams Realty GDM : (515) 334-4900
- Listing Agent:
- Amanda Mickelsen : (515) 321-3123
- Contact:
- (515) 321-3123
- MLS ID:
- 749426
- General: Deck
- Style: Two Story
- Other Structures: Deck
- Parking: AttachedGarageTwo Car Garage
- Roofing: AsphaltShingle
- General: Vinyl Siding2Poured
- Road/Access: Concrete
- HOA Amenities: 0.0Annually
- Originating MLS: DMAAR_DM
- School District: Norwalk
- County: Warren
- Zoning: R7-77-24 NORWALKHUGHES CENTURY CROSSING PLAT 3LOT 1163250030110
- Water: Public
- Sewer: Public Sewer
- Source: DMAAR_DM
This listing courtesy of Amanda Mickelsen , Keller Williams Realty GDM
Monthly Payment
- Principal & Interest $
- Property Taxes $
- Home Insurance $
- VA Funding Fee $

 New - 22 hours ago