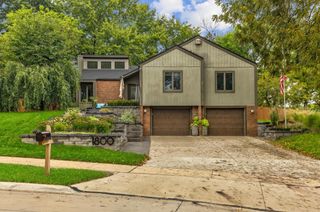
4521 Aurora Avenue, Des Moines, IA 50310
- 4 beds |
- 3 baths |
- 1,954 sqft
 Single-Family Home
  Built in 1969
  0.26acre lot
 2 car garage
  $200/sqft
  Listed 2 days ago
Property Description
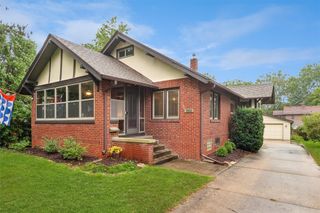
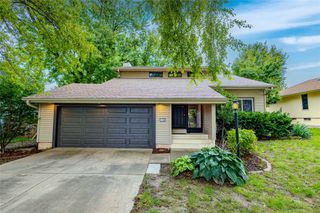
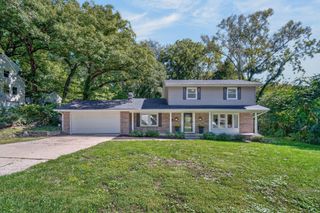
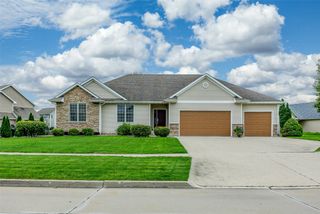
Johnston School District with the bus stop right outside on the corner and a POOL! Discover your own personal retreat in this beautifully updated 4BD/3BA home, surrounded by mature trees, lush landscaping and an updated 8ft depth Gunite concrete pool with diving board. Step inside to find warm hardwood floors, solid core doors, an updated kitchen with Jenn Air SS appliances(including a massive refrigerator and downdraft cooktop), SS sink, backsplash, along with cabinets and countertops that are in pristine condition. Notice the Teak hardwood floors even as you walk up the stairs and into the upper level hallway and 4 bedrooms. The spacious primary bedroom overlooks the backyard/pool and has an ensuite and oversized walk-in closet. The dry basement provides plenty of finished space ready for movie nights, workouts, or hobbies, and an abundance of storage to keep everything organized. In the backyard, escape to your private oasis featuring the pool, large deck, gazebo, fountain and plenty of shade on those hot summer days! Need more storage space for tools or toys? You got it with two(2) exterior sheds. Major updates include a Grand Sequoia class 4 roof(2019), new pool pump(2023), new pool filter(2026), concrete leveling around pool(2026), new tile at the water line(2026), updated exterior electrical(2026).
- Listing Status:
- Active
- Date Added:
- October 2, 2026
- Data Last Updated:
- October 4, 2026 at 10:18PM
- Listing Office:
- RE/MAX Concepts : (515) 276-2872
- Listing Agent:
- Joel Goetsch : (515) 240-6183
- Contact:
- (515) 240-6183
- MLS ID:
- 750494
- General: DeckStorageStorage
- Style: Two Story
- Other Structures: StorageDeck
- Pool: In Ground
- Parking: AttachedGarageTwo Car Garage
- Roofing: AsphaltShingle
- General: Brick2Block
- Road/Access: Concrete
- Originating MLS: DMAAR_DM
- School District: Johnston
- County: Polk
- Zoning: RESLOT 7 WESTCHESTER MANOR PLAT 210012844007000
- Fencing: Wood
- Water: Public
- Sewer: Public Sewer
- Source: DMAAR_DM
This listing courtesy of Joel Goetsch , RE/MAX Concepts
Monthly Payment
- Principal & Interest $
- Property Taxes $
- Home Insurance $
- VA Funding Fee $

 New - 2 days ago