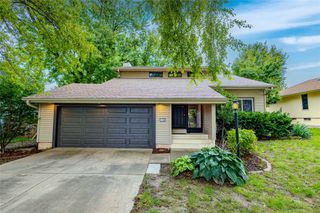
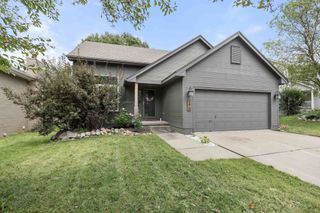
1800 NW 99th Court, Clive, IA 50325
- 3 beds |
- 2 baths |
- 1,703 sqft
 Single-Family Home
  Built in 1977
  0.29acre lot
 2 car garage
  $217/sqft
  Listed 11 days ago
Property Description
Beautifully renovated 3-bed/2-bath Clive ranch in a fantastic location! This beautifully updated home is a true showstopper, featuring a complete kitchen transformation designed with functionality, flow, and entertaining in mind. The stunning kitchen features quartz countertops, full-overlay soft-close cabinetry, beautiful tiled backsplash, under-cabinet, island, and toe-kick lighting, plus an upgraded appliance package including a gas range and dedicated beverage refrigerator. The impressive 13-ft island serves as the hub of the home and is perfectly positioned between the living room and dining area. A second living space, complete with a wood-burning fireplace and vaulted ceiling, adds character and provides a wonderful space to gather. Down the hall, the primary bedroom features an updated ensuite bathroom and walk-in closet, along with two additional bedrooms and a second updated bathroom. The lower level offers a bonus room, partially finished living space perfect for a game area or flex space, utility/storage area, and laundry room. Outside, enjoy the fully fenced yard with mature trees, large deck, and storage shed. The front yard is equally impressive with beautiful raised flower beds and a front patio perfect for enjoying your morning coffee. This home truly has it all - schedule your tour today!
- Listing Status:
- Active
- Date Added:
- September 23, 2026
- Data Last Updated:
- October 5, 2026 at 12:17AM
- Listing Office:
- RE/MAX Concepts : (877) 407-2676
- Listing Agent:
- Matt Klein : (515) 978-1411
- Contact:
- (515) 978-1411
- MLS ID:
- 749864
- General: DeckStorageStorage
- Style: RanchRaised Ranch
- Other Structures: StorageDeck
- Parking: AttachedGarageTwo Car Garage
- Roofing: AsphaltShingle
- General: Wood Siding1Block
- Road/Access: Concrete
- Originating MLS: DMAAR_DM
- School District: West Des Moines
- County: Polk
- Zoning: R1LOT 63 INDIAN HILLS PLAT 629100369363000
- Fencing: Wood
- Water: Public
- Sewer: Public Sewer
- Source: DMAAR_DM
This listing courtesy of Matt Klein , RE/MAX Concepts
Monthly Payment
- Principal & Interest $
- Property Taxes $
- Home Insurance $
- VA Funding Fee $

 New - 2 days ago