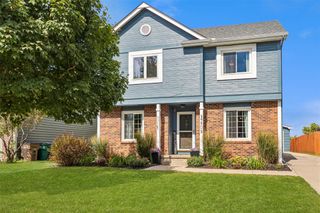
1361 S 50th Place, West Des Moines, IA 50265
- 3 beds |
- 3 baths |
- 1,444 sqft
 Single-Family Home
  Built in 1999
  7,797sqft lot
 2 car garage
  $211/sqft
  Listed 4 days ago
Property Description
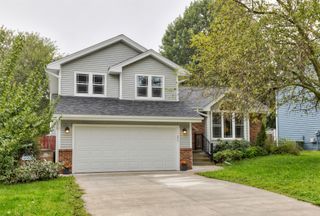
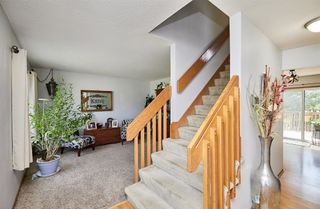
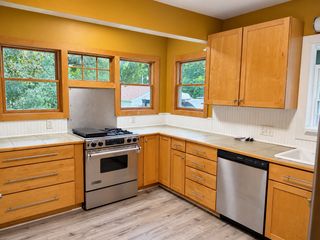
Welcome home to 1361 S 50th Place! This three bedroom, three bathroom home is minutes from great West Des Moines amenities. Inside you'll find a main level that provides a dedicated dining space, half bath and a kitchen that flows into the living room. The kitchen is bright with white cabinets and has space at the counter for additional seating. Upstairs you'll find three bedrooms & two bathrooms which includes a primary with en suite. The lower level provides more living space to entertain guests or watch a movie. If you have pets, kids or just want privacy, the fenced in backyard is a plus! Updates to this home include new roof (July 2020), HVAC (2023) and water heater (2026). The driveway was expanded to include room for a third car and the concrete is also coated to preserve the concrete and give extra traction in the slick conditions. All informatino obtained from seller and public records.
- Listing Status:
- Active
- Date Added:
- September 30, 2026
- Data Last Updated:
- October 5, 2026 at 12:17AM
- Listing Office:
- RE/MAX Precision : (515) 223-9492
- Listing Agent:
- Andrew Springer : (515) 371-9396
- Contact:
- (515) 371-9396
- MLS ID:
- 750334
- General: DeckStorageStorage
- Style: Two Story
- Other Structures: StorageDeck
- Parking: AttachedGarageTwo Car Garage
- Roofing: AsphaltShingle
- General: Vinyl Siding2Poured
- Road/Access: Concrete
- Originating MLS: DMAAR_DM
- School District: West Des Moines
- County: Polk
- Zoning: RLT 48 QUAIL VISTA32003913690048
- Water: Public
- Sewer: Public Sewer
- Source: DMAAR_DM
This listing courtesy of Andrew Springer , RE/MAX Precision
Monthly Payment
- Principal & Interest $
- Property Taxes $
- Home Insurance $
- VA Funding Fee $

 New - 2 days ago