6152 Dakota Drive, West Des Moines, IA 50266
- 4 beds |
- 3 baths |
- 1,474 sqft
 Single-Family Home
  Built in 1998
  8,442sqft lot
 2 car garage
  $244/sqft
  Listed 8 days ago
Property Description
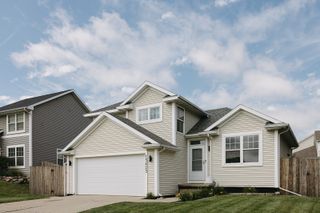
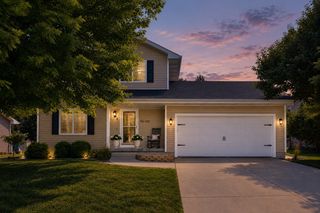
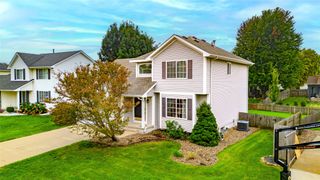
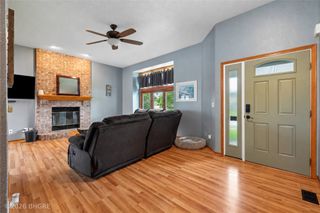
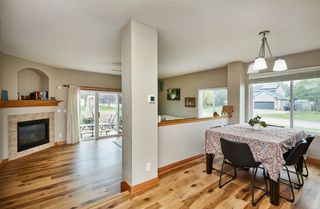
Welcome to this 4-bedroom home in a prime West Des Moines location! The main level features a living area with a fireplace and built-ins, with the dining area conveniently positioned between the kitchen and living room. Just off the front entry, an additional formal living room offers flexible space for an office or sitting room, while main-floor laundry adds everyday convenience. Upstairs, you’ll find three bedrooms, including the primary bedroom with a walk-in closet. The finished basement expands the living space with a large living area, fourth bedroom, and a large storage room. Outside, the deck overlooks the fully fenced backyard, where mature trees along the back of the property provide additional privacy. Complete with an attached 2-car garage, this home brings together flexible living spaces, indoor and outdoor living, and a convenient West Des Moines location.
- Listing Status:
- Active
- Date Added:
- September 14, 2026
- Data Last Updated:
- September 22, 2026 at 5:18AM
- Listing Office:
- WB Realty Company : (515) 966-5478
- Listing Agent:
- Natasha Shea : (515) 721-3942
- Contact:
- (515) 966-5478
- MLS ID:
- 749225
- General: Deck
- Style: Two Story
- Other Structures: Deck
- Parking: AttachedGarageTwo Car Garage
- Roofing: AsphaltShingle
- General: Vinyl Siding2Poured
- Road/Access: Concrete
- Originating MLS: DMAAR_DM
- School District: Waukee
- County: Dallas
- Zoning: ResWRENWOOD PLAT 2 LOT 101612280012
- Fencing: Wood
- Water: Public
- Sewer: Public Sewer
- Source: DMAAR_DM
This listing courtesy of Natasha Shea , WB Realty Company
Monthly Payment
- Principal & Interest $
- Property Taxes $
- Home Insurance $
- VA Funding Fee $

 New - 1 day ago