15423 Aurora Avenue, Urbandale, IA 50323
- 4 beds |
- 4 baths |
- 1,384 sqft
 Single-Family Home
  Built in 2004
  8,359sqft lot
 2 car garage
  $267/sqft
  Listed 1 day ago
Property Description
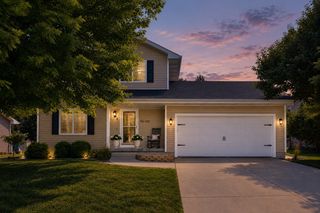
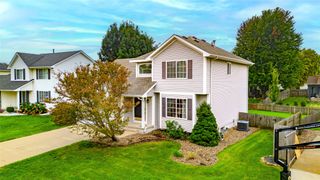
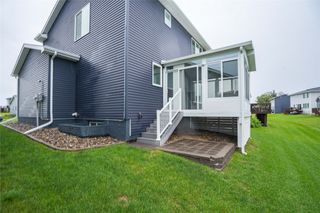
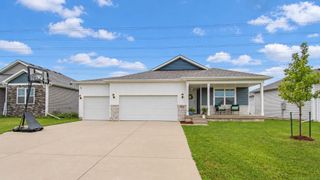
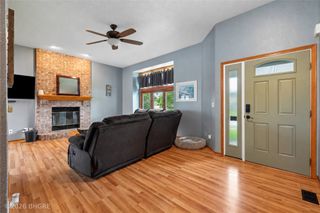
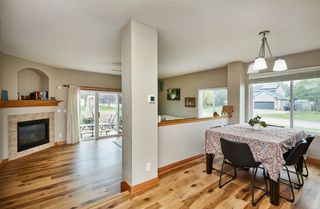
Welcome to this beautifully renovated home in Urbandale. Featuring 4 bedrooms, 3.5 baths, and an inviting open-concept layout, this home offers plenty of space for everyday living and entertaining. The updated kitchen flows into a generously sized dining area—perfect for hosting gatherings or enjoying everyday meals. The kitchen has been thoughtfully updated, and new flooring throughout adds a fresh, cohesive feel to the home. The finished basement expands your living space with endless possibilities for a family room, game area, home office, workout space, or additional hangout area. Outside, the large fenced-in backyard offers plenty of room for pets, entertaining, relaxing, gardening, or enjoying the outdoors. Located in desirable Urbandale with convenient access to schools, parks, shopping, dining, and major roadways, this home offers the space and location you've been looking for. With extensive updates and a move-in-ready feel, this one is ready to welcome its next owners!
- Listing Status:
- Active
- Date Added:
- September 21, 2026
- Data Last Updated:
- September 22, 2026 at 5:18AM
- Listing Office:
- Caliber Property Management : (515) 238-4528
- Listing Agent:
- Annie Johnson : (515) 291-5460
- MLS ID:
- 749656
- General: Patio
- Style: Split Level
- Other Structures: PatioCovered
- Parking: AttachedGarageTwo Car Garage
- Roofing: AsphaltShingle
- General: Vinyl SidingMulti/SplitPoured
- Road/Access: Concrete
- Originating MLS: DMAAR_DM
- School District: Waukee
- County: Dallas
- Zoning: ResWALNUT CREEK ESTATES PLAT 2 LOT 291224157005
- Water: Public
- Source: DMAAR_DM
This listing courtesy of Annie Johnson , Caliber Property Management
Monthly Payment
- Principal & Interest $
- Property Taxes $
- Home Insurance $
- VA Funding Fee $

 New - 1 day ago