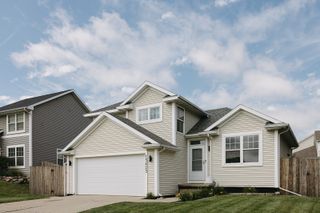
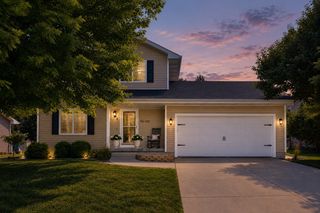
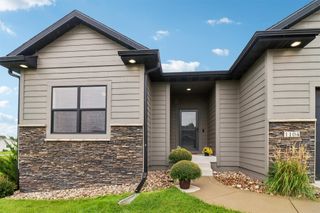
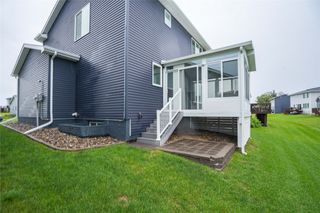
15206 Ironwood Lane, Urbandale, IA 50111
- 4 beds |
- 3 baths |
- 1,490 sqft
 Single-Family Home
  Built in 2024
  7,405sqft lot
 3 car garage
  $275/sqft
  Listed 7 days ago
Property Description
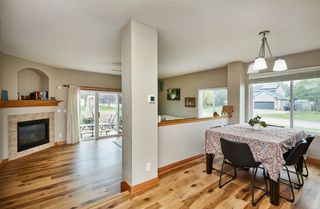
BETTER THAN NEW! This beautifully maintained 4-beds, 3 bath home offers nearly 2,200 sq ft of finished living space +additional unfinished space in the walk-out lower level, giving you plenty of room to grow. Designed with comfort, quality and convenience in mind, this home offers many upgrades and systems you won't find in a typical new construction home. The spacious kitchen features quartz countertops, abundant cabinetry, and a walk-in pantry, and kitchen appliances are included. The washer and dryer are also included, making this home truly move-in ready. Enjoy peace of mind with a whole-house water softener, kitchen sink filtration system with reverse osmosis, whole-house UV air filtration system, whole-house humidifier, and ADT security system. The finished lower level provides extra living space and the opportunity to finish even more square footage to suit your needs -perfect for a family room, home office, exercise room, guest space or recreation area. Step outside and enjoy the backyard, where a new bike trail is currently under construction, offering convenient access to outdoor recreation and an added lifestyle benefit right outside your door. This better-than-new home combines modern finishes, extensive upgrades, exceptional functionality and move-in-ready convenience.With 4 bedrooms, 3 baths, a finished walk-out lower level, additional expansion potential and an impressive list of included appliances and whole-home systems, this is a home you won't want to miss!
- Listing Status:
- Active
- Date Added:
- September 15, 2026
- Data Last Updated:
- September 22, 2026 at 5:18AM
- Listing Office:
- RE/MAX Precision : (515) 223-9492
- Listing Agent:
- John Brummett : (515) 778-7733
- Contact:
- (515) 778-7733
- MLS ID:
- 749332
- Style: RanchTraditional
- Parking: AttachedGarageThree Car Garage
- Roofing: AsphaltShingle
- General: Vinyl Siding1Poured
- Road/Access: Concrete
- HOA Amenities: 225.0Annually
- Originating MLS: DMAAR_DM
- School District: Waukee
- County: Dallas
- Zoning: RMAGNOLIA HEIGHTS PLAT 1 LOT 421212304002
- Water: Public
- Sewer: Public Sewer
- Source: DMAAR_DM
This listing courtesy of John Brummett , RE/MAX Precision
Monthly Payment
- Principal & Interest $
- Property Taxes $
- Home Insurance $
- VA Funding Fee $

 New - 1 day ago