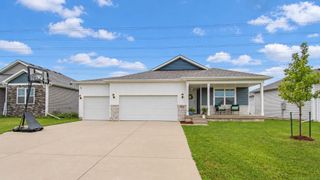
16632 Oakwood Drive, Urbandale, IA 50323
- 3 beds |
- 3 baths |
- 1,580 sqft
 Single-Family Home
  Built in 2021
  4,356sqft lot
 2 car garage
  $222/sqft
  Listed 5 days ago
Property Description
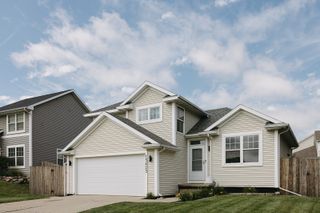
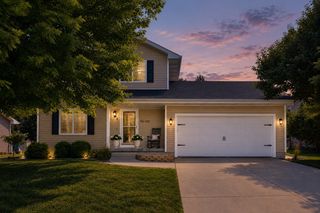
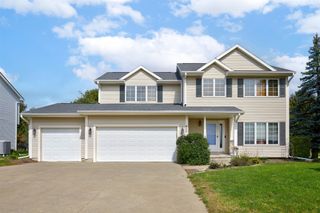
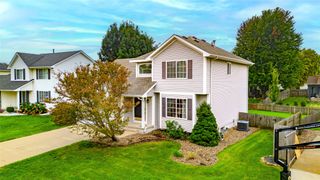
Offering the modern feel of a newer home with upgrades you won’t find in just any typical new build, this 3 bedroom Urbandale home truly stands out. One of the impressive features is the added three-season room, creating an incredible extension of the living space and the perfect spot to relax, entertain, or enjoy your morning coffee while overlooking the landscaped yard. Inside, the main level offers an inviting layout with a convenient bathroom and an updated kitchen featuring a gas stove and upgraded backsplash. Upstairs, you’ll find all three bedrooms along with the laundry room, keeping everyday living simple and convenient. The spacious primary suite provides plenty of room to unwind and features a dual vanity, while the additional bedrooms offer flexibility for guests, or a home office. Smart-home features and solar bring added convenience and efficiency, while thoughtful landscaping adds to the home’s welcoming feel. Located in a fun Urbandale neighborhood close to parks and trails, with easy access to Meredith Drive, this home blends modern style, comfortable living, and a location that makes it easy to enjoy everything the area has to offer.
- Listing Status:
- Active
- Date Added:
- September 17, 2026
- Data Last Updated:
- September 22, 2026 at 6:17AM
- Listing Office:
- RE/MAX Real Estate Center : (515) 232-4663
- Listing Agent:
- Jake Escher : (515) 232-4663
- Contact:
- (515) 232-4663
- MLS ID:
- 748801
- General: Enclosed Porch
- Style: Two Story
- Other Structures: PorchScreened
- Parking: AttachedGarageTwo Car Garage
- Roofing: AsphaltShingle
- General: Vinyl Siding2Poured
- Road/Access: Concrete
- HOA Amenities: 200.0Annually
- Originating MLS: DMAAR_DM
- School District: Waukee
- County: Dallas
- Zoning: ResidURBAN RIDGE PLAT 1 LOT 291214353002
- Water: Public
- Sewer: Public Sewer
- Source: DMAAR_DM
This listing courtesy of Jake Escher , RE/MAX Real Estate Center
Monthly Payment
- Principal & Interest $
- Property Taxes $
- Home Insurance $
- VA Funding Fee $

 New - 1 day ago