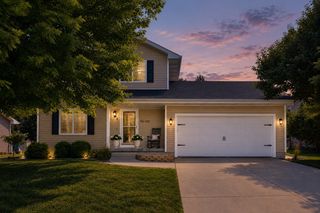
4809 Tamara Lane, West Des Moines, IA 50265
- 3 beds |
- 3 baths |
- 1,462 sqft
 Single-Family Home
  Built in 1990
  6,360sqft lot
 2 car garage
  $233/sqft
  Listed 10 days ago
Property Description
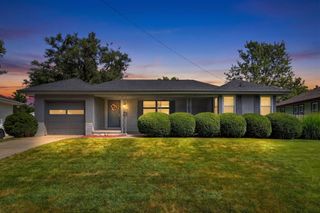
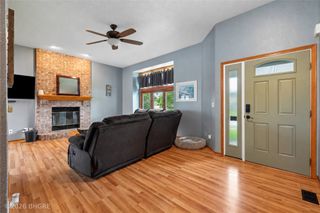
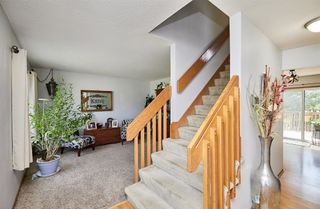
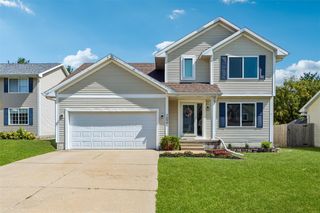
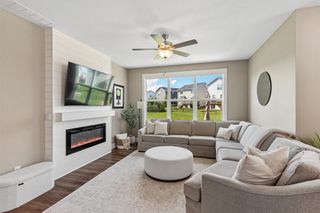
Welcome home to 4809 Tamara Lane! This well maintained 3 bedroom, 2.5 bathroom home in West Des Moines offers 1,462 sq. ft. of above-grade living space, plus a finished basement. As you walk in the front door kick your shoes off and enjoy the new LVP. At the front of the house are the separated dining room to the right and the large living room to the left. The new electric fire place will make you feel right at home. At the back of the home is the renovated kitchen and half bath. Step out the back door to the recently remodeled deck, and enjoy the view the goes on for miles. Upstairs, the primary suite includes a private, updated bathroom and a walk-in closet, accompanied by two additional bedrooms and a full spare bath. Downstairs, the partially finished lower level provides ideal space for a home office, gym, or recreation room. Additional highlights include new furnace and AC replaced in 2025, a oversized detached 2-car garage with a rear workshop area and no HOA fees or restrictions. Ideally located close to parks, shopping, dining, and easy interstate access!
- Listing Status:
- Active
- Date Added:
- September 12, 2026
- Data Last Updated:
- September 22, 2026 at 6:17AM
- Listing Office:
- LPT Realty, LLC : (515) 669-4010
- Listing Agent:
- Christopher Petersen : (515) 669-4010
- MLS ID:
- 749185
- General: Deck
- Style: Two Story
- Other Structures: Deck
- Parking: DetachedGarageTwo Car Garage
- Roofing: AsphaltShingle
- General: 2Poured
- Road/Access: Concrete
- Originating MLS: DMAAR_DM
- School District: West Des Moines
- County: Polk
- Zoning: -EX W 4F- LT 10 SOUTHWOODS EAST PLAT 232004116555001
- Fencing: Chain Link
- Water: Public
- Sewer: Public Sewer
- Source: DMAAR_DM
This listing courtesy of Christopher Petersen , LPT Realty, LLC
Monthly Payment
- Principal & Interest $
- Property Taxes $
- Home Insurance $
- VA Funding Fee $

 New - 1 day ago