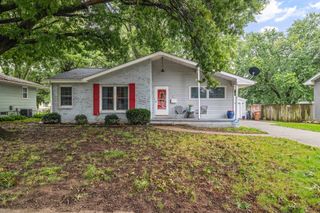
624 21st Street, West Des Moines, IA 50265
- 4 beds |
- 2 baths |
- 1,320 sqft
 Single-Family Home
  Built in 1954
  9,801sqft lot
 2 car garage
  $235/sqft
  Listed 5 days ago
Property Description
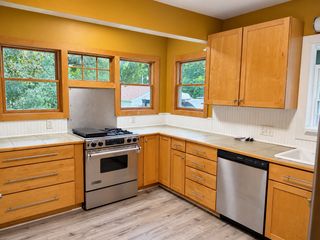
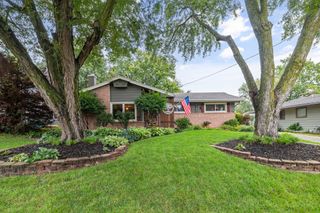
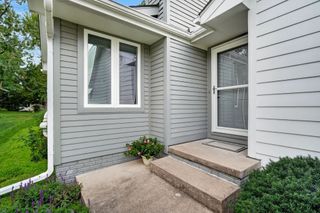
You’ll love this beautifully updated & well-cared-for turnkey ranch in the heart of West Des Moines! A quiet side street & curb appeal welcome you home. Inside, you're welcomed by beautiful hardwood floors, natural light & a spacious floor plan. The large living room features an oversized picture window, crown molding & opens to the dining room with windows overlooking the backyard. The thoughtfully renovated kitchen features abundant soft-close cabinetry with a pantry cabinet, quartz counters & stainless-steel appliances. On the opposite side of the home, find 3 generous-sized bedrooms with hardwood flooring & ample closet space. A full bathroom with an updated vanity is located near the bedrooms. A highlight is the 168 sq ft three-season porch with a shiplap ceiling & 3 walls of windows. Access the lovely deck & patio from the porch or off the kitchen drop zone. The updated & pristine lower level is a perfect family hangout with a large 2nd living space, 4th bedroom, new 3/4 bathroom, laundry & plenty of storage space. You'll love all the exterior features this property has to offer, including the oversized two-car + garage, concrete parking pad, private backyard surrounded by mature trees & charming deck & concrete patio! Enjoy the easy proximity to parks, schools & shopping/dining in Valley Junction! Come see this gem & all the incredible updates for yourself!
- Listing Status:
- Active
- Date Added:
- September 29, 2026
- Data Last Updated:
- October 5, 2026 at 2:19AM
- Listing Office:
- RE/MAX Concepts : (877) 407-2676
- Listing Agent:
- Andrew DePhillips : (515) 707-1026
- Contact:
- (515) 707-1026
- MLS ID:
- 750190
- General: Patio
- Style: RanchTraditional
- Other Structures: PatioOpen
- Parking: DetachedGarageTwo Car Garage
- Roofing: AsphaltShingle
- General: Brick1Block
- Road/Access: Concrete
- Originating MLS: DMAAR_DM
- School District: West Des Moines
- County: Polk
- Zoning: R-1N 45F LOT 66 & S 25F LOT 67 FAIRMEADOWS PLAT 332001583000000
- Water: Public
- Sewer: Public Sewer
- Source: DMAAR_DM
This listing courtesy of Andrew DePhillips , RE/MAX Concepts
Monthly Payment
- Principal & Interest $
- Property Taxes $
- Home Insurance $
- VA Funding Fee $

 New - 2 days ago