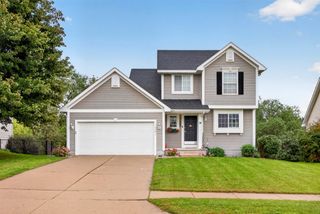
4815 Wistful Vista Drive, West Des Moines, IA 50265
- 3 beds |
- 3 baths |
- 1,752 sqft
 Single-Family Home
  Built in 1995
  7,057sqft lot
 2 car garage
  $217/sqft
  Listed 4 days ago
Property Description
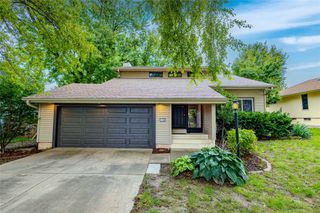
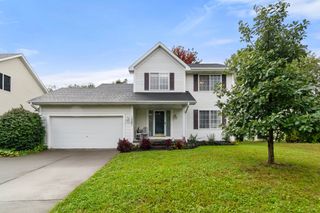
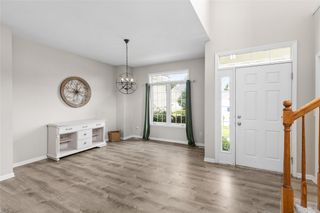
A South woods standout with a floor plan that breaks from the ordinary . Located in one of West Des Moines' most popular neighborhoods, this distinctive two story makes an impression the moment you walk through the door, with soaring 20-foot ceilings creating a dramatic and welcoming entry. The main level continues to impress with a vaulted living room, loft, dining room, and beautifully updated kitchen featuring granite countertops and newer appliances. Just off the kitchen, the cozy hearth room creates an inviting space to gather, with newer French doors opening to the deck, patio and fenced back yard. A perfect place for relaxing or entertaining. The finished lower level adds even more living space with a wet bar, family room, and recreation area, giving everyone room to spread out. All information obtained from seller and public records
- Listing Status:
- Active
- Date Added:
- September 30, 2026
- Data Last Updated:
- October 5, 2026 at 12:17AM
- Listing Office:
- RE/MAX Precision : (515) 223-9492
- Listing Agent:
- Tracy Sorensen : (907) 980-8772
- Contact:
- (907) 980-8772
- MLS ID:
- 750120
- General: DeckPatioStorageStorage
- Style: CraftsmanTwo Story
- Other Structures: StorageDeckPatioOpen
- Parking: AttachedGarageTwo Car Garage
- Roofing: AsphaltShingle
- General: Frame2Poured
- Road/Access: Concrete
- Originating MLS: DMAAR_DM
- School District: West Des Moines
- County: Polk
- Zoning: LOT 11 SOUTHWOODS EAST PLAT 632004116598211
- Fencing: Chain Link
- Water: Public
- Sewer: Public Sewer
- Source: DMAAR_DM
This listing courtesy of Tracy Sorensen , RE/MAX Precision
Monthly Payment
- Principal & Interest $
- Property Taxes $
- Home Insurance $
- VA Funding Fee $

 New - 2 days ago