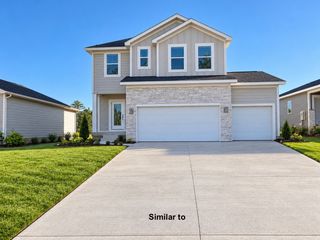
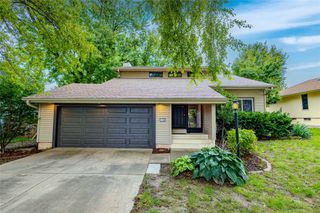
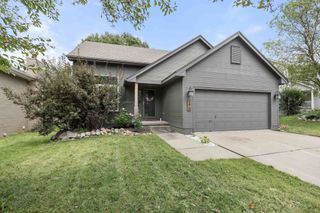
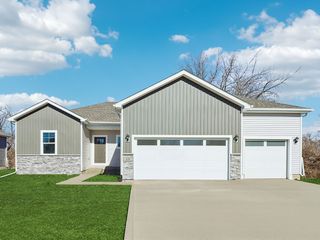
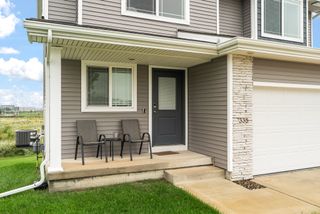
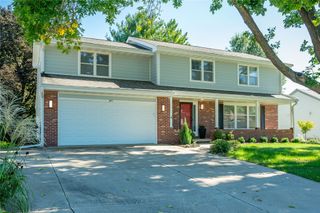
12204 Valdez Drive, Urbandale, IA 50323
- 4 beds |
- 4 baths |
- 2,059 sqft
 Single-Family Home
  Built in 2003
  0.26acre lot
 3 car garage
  $204/sqft
  Listed 6 days ago
Property Description
SO MUCH HOUSE—and so many things you just cannot add later! Fresh paint and BRAND-NEW carpet throughout make this one move-in ready! Nearly 3,000 finished sq ft and 4 TRUE, spacious second-level bedrooms give you the kind of square footage that's getting harder to find. Then come the features often forgotten in today's new builds—soaring ceilings, an open double-back staircase, arched doorways, tons of windows, amazing closets and STORAGE, formal dining, and a finished lower level with a bonus room, bathroom and its own STAGE—ready for the next generation of stars to be born or just family karaoke night! Step outside to a fully fenced CORNER LOT near a walking path, with mature landscaping, fruit trees, garden space, a great deck with built-in planters and a fire pit featuring rock brought straight from the Colorado mountains. Add the large 3-car garage and seriously—try finding all of this in new construction at this price point! Want to update a few things over time? Perfect. Move in, enjoy it now and make your own mark as you go. Finishes can change. Space, storage, mature landscaping and a great corner lot are a whole lot harder to create. PLUS, a 2-year home warranty for added peace of mind. This home was built to LIVE in, built to make memories in and built to LOVE!
- Listing Status:
- Active
- Date Added:
- September 29, 2026
- Data Last Updated:
- October 5, 2026 at 5:18AM
- Listing Office:
- RE/MAX Revolution : (515) 265-7200
- Listing Agent:
- Jaemi Poncy : (515) 556-2313
- Contact:
- (515) 556-2313
- MLS ID:
- 750230
- General: DeckFire PitPatio
- Style: Two Story
- Other Structures: DeckPatioOpen
- Parking: AttachedGarageThree Car Garage
- Roofing: AsphaltShingle
- General: Vinyl Siding2Poured
- Road/Access: Concrete
- HOA Amenities: 70.0Annually
- Originating MLS: DMAAR_DM
- School District: Urbandale
- County: Polk
- Zoning: PUDLOT 15 DAYS RUN PLAT 231200701215000
- Fencing: Wood
- Water: Public
- Sewer: Public Sewer
- Source: DMAAR_DM
This listing courtesy of Jaemi Poncy , RE/MAX Revolution
Monthly Payment
- Principal & Interest $
- Property Taxes $
- Home Insurance $
- VA Funding Fee $