401 39th Street, West Des Moines, IA 50265
- 5 beds |
- 4 baths |
- 2,260 sqft
 Single-Family Home
  Built in 1977
  10,106sqft lot
 2 car garage
  $219/sqft
  Listed 9 days ago
Property Description
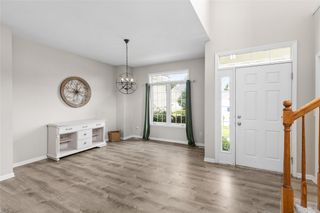
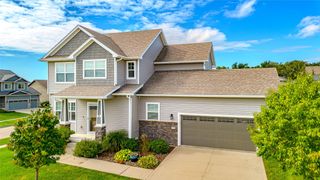
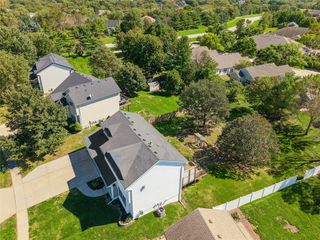
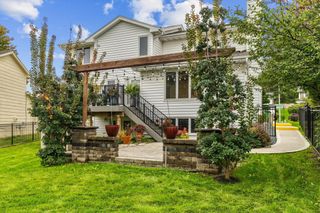
WESTERN HILLS Elementary–your neighbor across the street! DECEIVINGLY SPACIOUS 2-Story--3,308sf TTL FINISH, ALL levels, NEWLY completed & TOTALLY UPDATED–SEPT 2026! 4/5-BR, 2F/2P/1H--BA, LL WALKOUT & 2-ATTACH GAR; a HOME-RUN KITCHEN remodel TOP finishes/features that could be featured on HGTV—See PICS; HUGE FAMILY Room & FP completes the MAIN LvL which opens to LGE deck for summer BBQs & FUN; UNBELIEVABLE 2nd Level boasts 2 LARGE Ensuites, a FULL, TWO--3/4 BATHS & LAUNDRY/multi-purpose room; LL WALKOUT leads to a BEAUTIFULLY FENCED backyard mature trees & landscaping, ideal for possible DAY CARE; LL finished REC Rm for casual activities/FUN, bar area & multi-purpose BR/Office/Exercise room; NEAR Jordan Creek Mall, 1st-Class shopping, restaurants & entertainment; I-80/I-35 Crossroads of America equals EZ access everywhere! VALUE & SLR Disclosure supported by SWAIM Appraisal & REMER Home Inspection; LOCATION, PRICE & especially CONDITION — CHECKS ALL THE BOXES, Come SEE why!
- Listing Status:
- Active
- Date Added:
- September 25, 2026
- Data Last Updated:
- October 5, 2026 at 3:16AM
- Listing Office:
- RE/MAX Concepts : (515) 276-2872
- Listing Agent:
- Barry Hesse : (515) 249-0084
- Contact:
- (515) 249-0084
- MLS ID:
- 749988
- General: Deck
- Style: Two Story
- Other Structures: Deck
- Parking: AttachedGarageTwo Car Garage
- Roofing: AsphaltShingle
- General: Brick2Block
- Road/Access: Concrete
- Originating MLS: DMAAR_DM
- School District: West Des Moines
- County: Polk
- Zoning: ResLOT 31 ASHWORTH ESTATES PLAT 232000520081000
- Fencing: Chain Link
- Water: Public
- Sewer: Public Sewer
- Source: DMAAR_DM
This listing courtesy of Barry Hesse , RE/MAX Concepts
Monthly Payment
- Principal & Interest $
- Property Taxes $
- Home Insurance $
- VA Funding Fee $