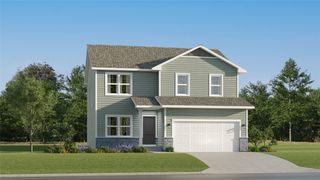
5028 Cherrywood Drive, West Des Moines, IA 50265
- 4 beds |
- 4 baths |
- 2,143 sqft
 Single-Family Home
  Built in 1999
  0.31acre lot
 2 car garage
  $198/sqft
  Listed 10 days ago
Property Description
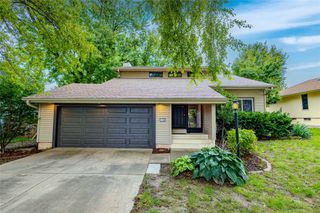
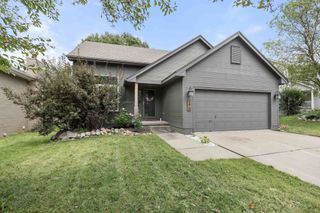
Some homes simply offer more ways to live—and this one was designed with flexibility in mind. With a bedroom and bath on the main floor, a second primary suite upstairs, plus a dedicated upstairs office, this spacious two-story offers a unique layout especially well suited for multi-generational living, extended-stay guests or anyone who appreciates having private spaces throughout the home. The main level feels comfortable and connected, with inviting living spaces, a fireplace, and a kitchen and dining area that open to the deck and backyard. Upstairs, additional bedrooms and the dedicated office provide space to work, retreat or simply spread out, while the finished lower level offers a second family room and bonus room perfect for an office or exercise room. Step outside and you'll discover another standout feature—a large backyard framed by mature trees, with space that feels increasingly hard to find in an established neighborhood. The multi-level deck creates an easy place to relax, entertain or enjoy the view, while the expansive yard leaves plenty of room for gardening, play, pets or simply enjoying the outdoors. With an oversized two-car garage, finished lower level, abundant living space and a floor plan that can adapt as life changes, this is more than a home with extra rooms—it's a home that gives you options for how you live.
- Listing Status:
- Active
- Date Added:
- September 24, 2026
- Data Last Updated:
- October 5, 2026 at 3:16AM
- Listing Office:
- Realty ONE Group Impact : (515) 446-7524
- Listing Agent:
- Michelle Price : (515) 360-1014
- Contact:
- (515) 360-1014
- MLS ID:
- 749818
- General: Deck
- Style: Two Story
- Other Structures: Deck
- Parking: AttachedGarageTwo Car Garage
- Roofing: AsphaltShingle
- General: Vinyl Siding2Poured
- Road/Access: Concrete
- Originating MLS: DMAAR_DM
- School District: West Des Moines
- County: Polk
- Zoning: LT 3 EAGLE CREST32001438403000
- Water: Public
- Sewer: Public Sewer
- Source: DMAAR_DM
This listing courtesy of Michelle Price , Realty ONE Group Impact
Monthly Payment
- Principal & Interest $
- Property Taxes $
- Home Insurance $
- VA Funding Fee $

 New - 2 days ago