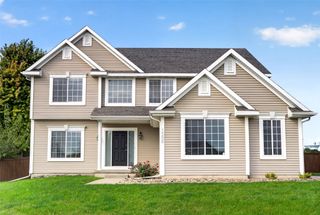
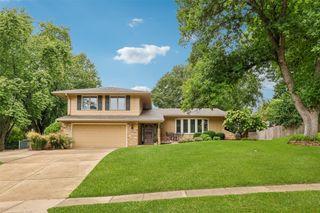
5905 Applewood Drive, West Des Moines, IA 50266
- 4 beds |
- 3 baths |
- 2,168 sqft
 Single-Family Home
  Built in 1995
  7,841sqft lot
 2 car garage
  $184/sqft
  Listed 11 days ago
Property Description
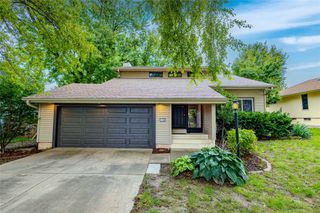
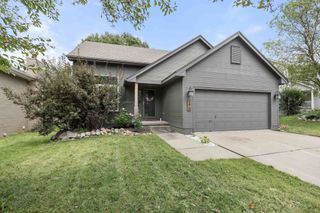
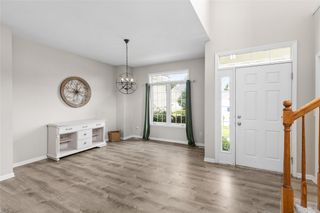
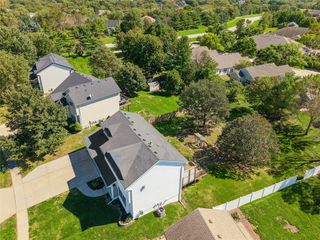
4 Bed/2.5 bath Walkout Two Story home in West Des Moines is move-in ready! The completely renovated kitchen features new cabinets, quartz countertops tiled backsplash, and LVT flooring. The living room, with wood burning fireplace and cherry hardwood floors, overlooks the beautifully updated backyard. The formal dining room, sitting area, and half bath complete the main level. Retreat upstairs to the large primary suite with updated ensuite bathroom and walk-in closet. Three additional spacious bedrooms, full bathroom, and large laundry room complete the upper level. The walkout lower level is ready for the new owner to finish as they choose. The fully fenced backyard is an entertainer's dream with a composite deck and large patio with ambiance lighting. The gazebo provides a space to relax and enjoy shade while reading. The raised garden, or flower, beds are perfect for the established "green thumb" or for those who have always wanted to begin gardening. The shed is ready to house all your backyard tools and supplies. The permanent holiday lights at the front of the home allow you to add personality year-round. Other updates include: poured drive, and sidewalk to backyard, in 2023, several windows replaced, newly painted interior walls, and new carpeting. This home is a must see; schedule your tour today!
- Listing Status:
- Active
- Date Added:
- September 23, 2026
- Data Last Updated:
- October 5, 2026 at 3:16AM
- Listing Office:
- RE/MAX Concepts : (877) 407-2676
- Listing Agent:
- Matt Klein : (515) 978-1411
- Contact:
- (515) 978-1411
- MLS ID:
- 749866
- General: DeckPatioStorageStorage
- Style: Two Story
- Other Structures: StorageDeckPatioOpen
- Parking: AttachedGarageTwo Car Garage
- Roofing: AsphaltShingle
- General: Vinyl Siding2Poured
- Road/Access: Concrete
- Originating MLS: DMAAR_DM
- School District: West Des Moines
- County: Polk
- Zoning: ResLOT 8 JORDAN PARK VISTA32002826197708
- Fencing: Metal
- Water: Public
- Sewer: Public Sewer
- Source: DMAAR_DM
This listing courtesy of Matt Klein , RE/MAX Concepts
Monthly Payment
- Principal & Interest $
- Property Taxes $
- Home Insurance $
- VA Funding Fee $