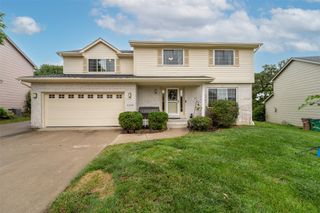
900 44th Street, West Des Moines, IA 50265
- 3 beds |
- 3 baths |
- 2,068 sqft
 Single-Family Home
  Built in 1970
  0.26acre lot
 2 car garage
  $181/sqft
  Listed 14 hours ago
Property Description
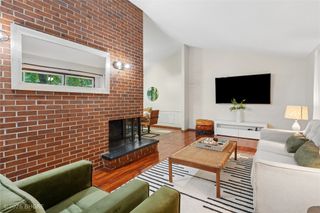
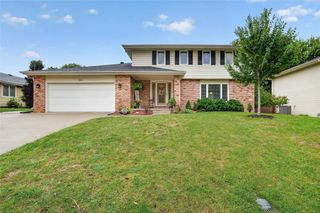
Welcome to this beautifully cared-for home in the heart of West Des Moines, within walking distance to Valley High School and Western Hills Elementary. Nestled on a charming, tree lined street, this home has been cherished by the same owner for 27 years, and the pride of ownership is evident throughout. Outside, enjoy the manicured zoysia lawn, mature landscaping, and inviting front patio that’s perfect for gathering with friends and neighbors. Step inside to a formal living room filled with tons of natural light, a large bay window and classic crown molding. The adjoining dining area is ideal for everyday meals or holiday entertaining. Just beyond the dining area, the spacious kitchen opens to a comfortable den where a cozy gas fireplace creates the perfect spot to unwind. From here, step outside to a covered patio with a sunshade and a fully fenced backyard, creating a wonderful space for morning coffee, relaxing or summer BBQs. Upstairs you'll find a spacious primary suite with a large walk-in closet and ensuite bath, with two additional spacious bedrooms and a remodeled full bathroom. Recent updates include a new roof (2022/2023), new window wells (2022), A/C (2021), furnace and dehumidifier (2020), updated electrical box, radon mitigation system (2017), and newer Renewal by Andersen windows. After 27 years of laughter, celebrations and cherished moments, this home is ready to welcome its next owner!
- Listing Status:
- Active
- Date Added:
- September 22, 2026
- Data Last Updated:
- September 22, 2026 at 7:17PM
- Listing Office:
- RE/MAX Concepts : (877) 407-2676
- Listing Agent:
- Dayna Foust : (515) 954-5400
- Contact:
- (515) 954-5400
- MLS ID:
- 749777
- General: PatioStorageStorage
- Style: Split Level
- Other Structures: StoragePatioCovered
- Parking: AttachedGarageTwo Car Garage
- Roofing: AsphaltShingle
- General: BrickMulti/SplitBlock
- Road/Access: Concrete
- Originating MLS: DMAAR_DM
- School District: West Des Moines
- County: Polk
- Zoning: ResLT 47 WESTGATE PLAT 132004928212000
- Fencing: Chain Link
- Water: Public
- Sewer: Public Sewer
- Source: DMAAR_DM
This listing courtesy of Dayna Foust , RE/MAX Concepts
Monthly Payment
- Principal & Interest $
- Property Taxes $
- Home Insurance $
- VA Funding Fee $

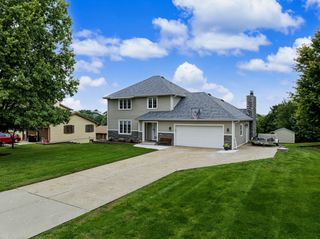
 New - 14 hours ago