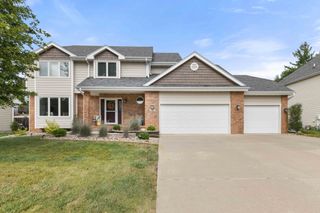
226 S 82nd Street, West Des Moines, IA 50266
- 4 beds |
- 3 baths |
- 2,186 sqft
 Single-Family Home
  Built in 2008
  8,181sqft lot
 2 car garage
  $206/sqft
  Listed 1 day ago
Property Description
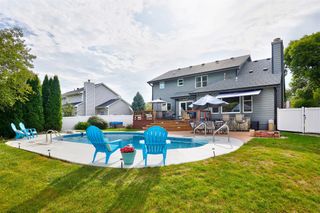
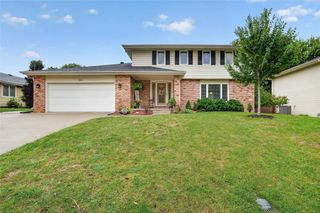
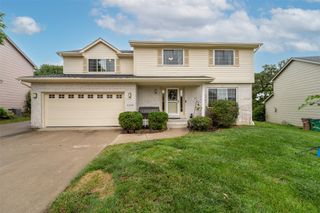
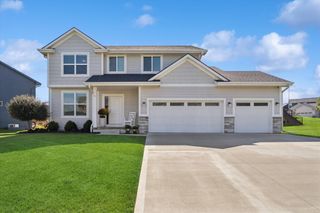
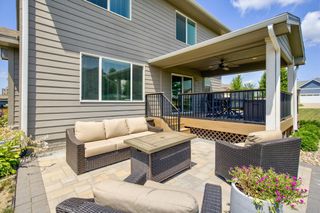
Welcome home to 226 S 82nd St in West Des Moines! This spacious 4 bed | 2 bath home offers 2,186 sqft above grade plus approximately 800 finished sqft in the basement, giving you room to spread out and live well. The main level features an open floorplan anchored by a huge living room, a dining area, and a kitchen overlooking the backyard. A flex space rounds out the level, perfect as a formal dining room, den, or home office, whatever fits your life! Upstairs you'll find all 4 bedrooms, 2 full bathrooms, and a convenient laundry room. The primary suite is oversized and the ensuite bath includes both a shower and a soaking tub for ultimate relaxation. The basement was recently finished, adding fantastic extra space for entertaining or everyday living. (Bonus: the home features fresh paint throughout and brand new carpets upstairs) Outside, enjoy a fully fenced backyard, ideal for pets, kids, or weekend gatherings. Located just minutes from West Des Moines restaurants, shopping, and interstate access, with the bonus of Waukee Schools!
- Listing Status:
- Active
- Date Added:
- September 21, 2026
- Data Last Updated:
- September 22, 2026 at 6:17AM
- Listing Office:
- RE/MAX Real Estate Center : (515) 232-4633
- Listing Agent:
- Emina Steward : (515) 322-1214
- Contact:
- emina@steward-realestate.com
- MLS ID:
- 749653
- General: DeckPlay Structure
- Style: Two Story
- Other Structures: Deck
- Parking: AttachedGarageTwo Car Garage
- Roofing: AsphaltShingle
- General: Vinyl Siding2Poured
- Road/Access: Concrete
- Originating MLS: DMAAR_DM
- School District: Waukee
- County: Dallas
- Zoning: HERITAGE BEND PLAT 1 LOT 141614128003
- Fencing: Chain Link
- Water: Public
- Sewer: Public Sewer
- Source: DMAAR_DM
This listing courtesy of Emina Steward , RE/MAX Real Estate Center
Monthly Payment
- Principal & Interest $
- Property Taxes $
- Home Insurance $
- VA Funding Fee $