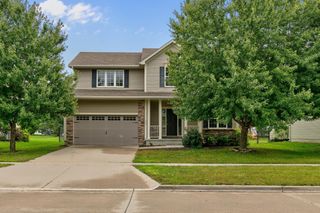
1540 S 50th Place, West Des Moines, IA 50265
- 4 beds |
- 3 baths |
- 2,122 sqft
 Single-Family Home
  Built in 2001
  0.41acre lot
 2 car garage
  $193/sqft
  Listed 5 days ago
Property Description
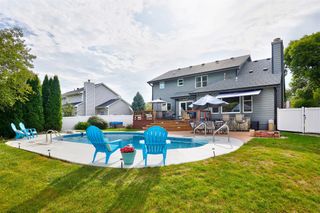
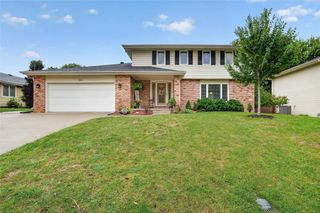
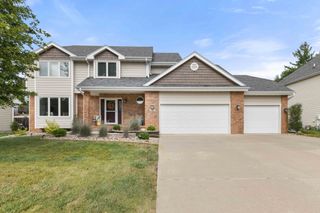
Welcome to this spacious 4 bedroom, 2.5 bath home in West Des Moines with over 2,500 square feet of finished living space. The main level offers a comfortable living room with a cozy fireplace, an eat in kitchen, and two versatile additional rooms, one currently used as an office and the other as a playroom, with either offering the flexibility to serve as a formal dining room or additional living space. Upstairs, the spacious primary suite features a vaulted ceiling and large walk-in closet, while three additional bedrooms provide plenty of room for family, guests, or hobbies. The finished basement adds approximately 426 square feet of additional finished space per the seller, along with plenty of storage for all your needs. Outside, enjoy the fully fenced backyard with a patio, perfect for relaxing, entertaining, or enjoying time outdoors. A flexible floor plan, generous living space, and convenient West Des Moines location make this home one to see!
- Listing Status:
- Active
- Date Added:
- September 17, 2026
- Data Last Updated:
- September 22, 2026 at 6:17AM
- Listing Office:
- Keller Williams Realty GDM : (515) 334-4900
- Listing Agent:
- Kala Yamen : (515) 205-2171
- Contact:
- (515) 205-2171
- MLS ID:
- 749557
- Style: Two Story
- Parking: AttachedGarageTwo Car Garage
- Roofing: AsphaltShingle
- General: 2Poured
- Road/Access: Concrete
- Originating MLS: DMAAR_DM
- School District: West Des Moines
- County: Polk
- Zoning: R-1LT 12 QUAIL VISTA PLAT 232003913691012
- Water: Public
- Sewer: Public Sewer
- Source: DMAAR_DM
This listing courtesy of Kala Yamen , Keller Williams Realty GDM
Monthly Payment
- Principal & Interest $
- Property Taxes $
- Home Insurance $
- VA Funding Fee $

 New - 1 day ago