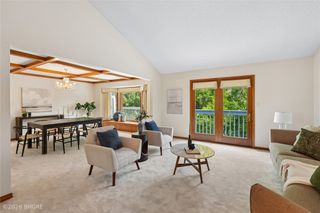
2421 Park Drive, West Des Moines, IA 50265
- 4 beds |
- 3 baths |
- 2,424 sqft
 Single-Family Home
  Built in 1988
  0.26acre lot
 3 car garage
  $196/sqft
  Listed 11 days ago
Property Description
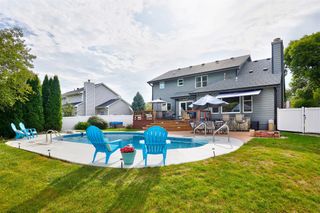
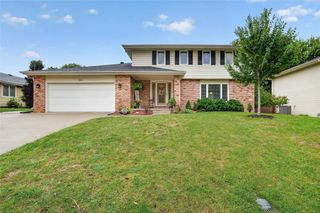
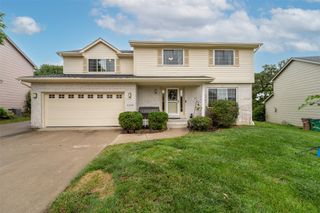
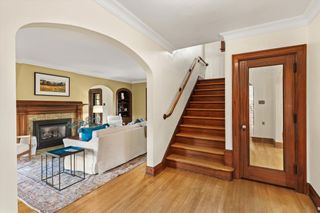
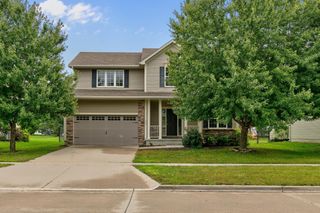
Location, lifestyle, & family time together in this WDM 4- bed, 3-bath two-story! Ideally situated near Jordan Creek Elementary, Valley Southwoods, and Raccoon River Park, this home offers a spacious & versatile floor plan. The front flex room is perfect for a home office or second living area. Bamboo hardwood floors in dining that flow into the generously sized kitchen, featuring quartz countertops, a convenient center island w/seating & room for table. The large sunken living room is highlighted by beautiful built-ins, creating a warm & inviting gathering space. Upstairs, you’ll find the primary suite waiting for you to make it yours & three additional bedrooms w/new flooring. Second-floor laundry! The backyard is tailor-made for entertaining w/professional landscaping, a beautiful retaining wall, pergola, & an incredible 18' x 36' saltwater pool! A premium waterproofing system w/French drains installed in 2017. The exterior has also been completely updated, new siding, roof, gutters, fascia, & garage doors. With its prime location, outstanding outdoor space, and improvements, this house is ready to become your next home!
- Listing Status:
- Active
- Date Added:
- September 11, 2026
- Data Last Updated:
- September 22, 2026 at 6:17AM
- Listing Office:
- RE/MAX Concepts : (877) 407-2676
- Listing Agent:
- Michelle Renken : (515) 979-0857
- Contact:
- (515) 979-0857
- MLS ID:
- 749112
- General: DeckPatio
- Style: Two StoryTraditional
- Other Structures: DeckPatioOpen
- Pool: In Ground
- Parking: AttachedGarageThree Car Garage
- Roofing: AsphaltShingle
- General: Brick2Poured
- Road/Access: Concrete
- Originating MLS: DMAAR_DM
- School District: West Des Moines
- County: Polk
- Zoning: RLOT 12 GRAND WOODS PLAT 332002724712000
- Fencing: Wood
- Water: Public
- Sewer: Public Sewer
- Source: DMAAR_DM
This listing courtesy of Michelle Renken , RE/MAX Concepts
Monthly Payment
- Principal & Interest $
- Property Taxes $
- Home Insurance $
- VA Funding Fee $

 New - 1 day ago