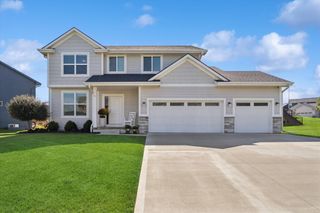
1105 58th Street, West Des Moines, IA 50266
- 4 beds |
- 4 baths |
- 2,353 sqft
 Single-Family Home
  Built in 1987
  9,757sqft lot
 2 car garage
  $208/sqft
  Listed 4 days ago
Property Description
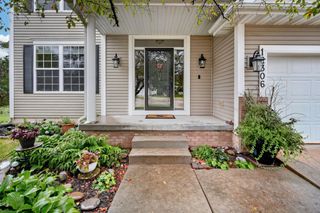
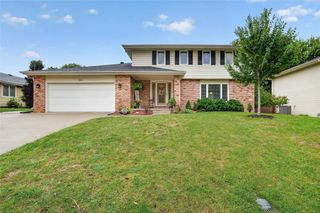
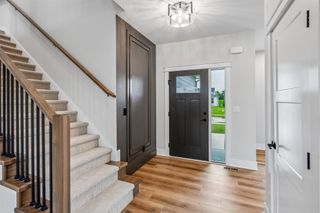
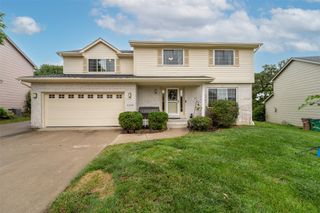
Welcome to this spacious 4-bedroom (5th non-conforming), 4-bath two-story home in West Des Moines! The main level features a large kitchen with a center island and adjoining dining area, a family room with a fireplace with built in shelves and cabinets, and windows that bring in a lot of natural light, plus a versatile flex room ideal for an office/den or formal dining room. A convenient half bath completes the main level. Step through the sliding door to a backyard built for entertaining, featuring a deck, heated in-ground pool, concrete outdoor bar area, privacy fence and park views! Upstairs, you’ll find a spacious primary suite with a walk-in closet and bath with dual vanities, along with three additional bedrooms and a full bath. The finished lower level offers updated LVP flooring, a rec room, fifth non-conforming bedroom,3/4 bath and another flex room perfect for a gym or office. Recent improvements include roof and gutters (2023), concrete outdoor bar area (2023), basement LVP flooring (2024), pool liner and concrete base (2024), pool heater (2026) and interior paint (2026). Privacy fence installed in 2021. All information obtained from the seller and public records.
- Listing Status:
- Active
- Date Added:
- September 18, 2026
- Data Last Updated:
- September 22, 2026 at 5:18AM
- Listing Office:
- Realty ONE Group Impact : (515) 446-7524
- Listing Agent:
- Marce Peters : (515) 778-3014
- Contact:
- (515) 778-3014
- MLS ID:
- 749630
- General: Deck
- Style: Two Story
- Other Structures: Deck
- Pool: In Ground
- Parking: AttachedGarageTwo Car Garage
- Roofing: AsphaltShingle
- General: 2Poured
- Road/Access: Concrete
- Originating MLS: DMAAR_DM
- School District: West Des Moines
- County: Polk
- Zoning: ResLOT 21 SUN PRAIRIE WEST PLAT 132004126998021
- Fencing: Vinyl
- Water: Public
- Sewer: Public Sewer
- Source: DMAAR_DM
This listing courtesy of Marce Peters , Realty ONE Group Impact
Monthly Payment
- Principal & Interest $
- Property Taxes $
- Home Insurance $
- VA Funding Fee $

 New - 1 day ago