1230 26th Street, West Des Moines, IA 50266
- 3 beds |
- 3 baths |
- 1,921 sqft
 Single-Family Home
  Built in 1969
  10,019sqft lot
 2 car garage
  $180/sqft
  Listed 12 days ago
Property Description
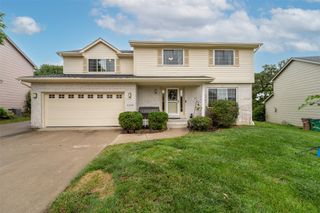
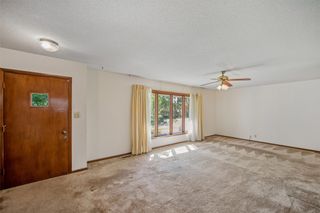
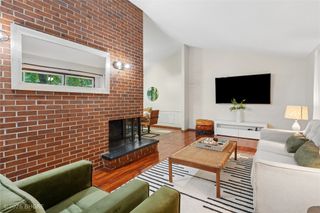
This updated home offers a bright and welcoming atmosphere, beginning with an inviting formal living room, dining room, and a spacious, sun-filled kitchen designed to catch the natural light throughout the day. Upstairs, you will find a refreshed layout featuring new flooring and paint throughout. The primary suite is a standout, boasting generous space and a private en-suite bathroom. The two additional bedrooms are equally spacious. The upper level bathroom has also been fully modernized with new flooring and a sleek new vanity. The main-floor family room serves as a perfect retreat, showcasing custom built-ins and a cozy fireplace—ideal for relaxing during the colder months. For added relaxation, step out onto the three-season porch to enjoy the view. The backyard provides ample space for gardening or outdoor activities, complete with a deck and a charming apple tree perfect for seasonal picking. The lower level adds valuable versatility with two non-conforming bedrooms and a flexible bonus space, making this move-in-ready home a true gem.
- Listing Status:
- Active
- Date Added:
- September 10, 2026
- Data Last Updated:
- September 22, 2026 at 7:19AM
- Listing Office:
- Keller Williams Realty GDM : (515) 334-4900
- Listing Agent:
- Amanda Kirk : (206) 588-5210
- Contact:
- (206) 588-5210
- MLS ID:
- 748798
- Style: Split Level
- Parking: AttachedGarageTwo Car Garage
- Roofing: AsphaltShingle
- General: Multi/SplitBlock
- Road/Access: Asphalt
- Originating MLS: DMAAR_DM
- School District: West Des Moines
- County: Polk
- Zoning: RSLT 10 BEVERLY HILLS PLAT 532000644010000
- Fencing: Chain Link
- Water: Public
- Sewer: Public Sewer
- Source: DMAAR_DM
This listing courtesy of Amanda Kirk , Keller Williams Realty GDM
Monthly Payment
- Principal & Interest $
- Property Taxes $
- Home Insurance $
- VA Funding Fee $

 New - 1 day ago