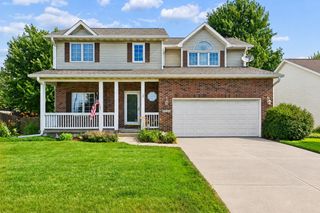
4416 74th Street, Urbandale, IA 50322
- 4 beds |
- 3 baths |
- 2,036 sqft
 Single-Family Home
  Built in 1976
  0.25acre lot
 2 car garage
  $179/sqft
  Listed 11 days ago
Property Description
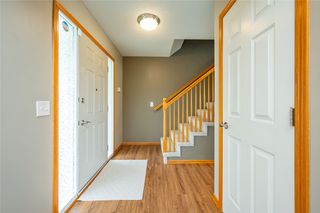
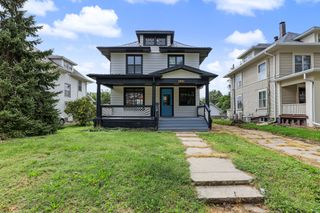
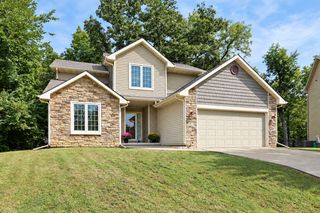
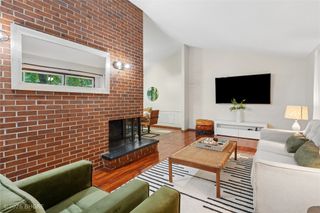
Welcome home to this spacious two-story in the heart of Urbandale! As you step inside, the foyer opens to a welcoming formal sitting room that flows into the dining room and wraps around to the kitchen. The kitchen features a convenient eat-in area and connects seamlessly to the living room, where a fireplace creates a cozy gathering space. From the living room, step through the sliding doors and enjoy easy access to the backyard, complete with a partially covered deck and patio—an ideal setup for relaxing, entertaining, or enjoying time outdoors. A convenient half bathroom and first-floor laundry add function to the main level. Upstairs, you’ll find all four bedrooms along with two full bathrooms (one in the primary bedroom). The lower level offers additional finished space with endless possibilities, plus plenty of unfinished storage for all of life’s extras. An attached two-car garage and newer HVAC system. NEW ROOF BEING INSTALLED! Situated in the Sharon Heights neighborhood, this home is close to schools, parks and trails.
- Listing Status:
- Active
- Date Added:
- September 11, 2026
- Data Last Updated:
- September 22, 2026 at 7:19AM
- Listing Office:
- Keller Williams Realty GDM : (515) 334-4900
- Listing Agent:
- Gabby Fisher : (515) 313-6953
- Contact:
- (515) 313-6953
- MLS ID:
- 749109
- Style: Two Story
- Parking: AttachedGarageTwo Car Garage
- Roofing: AsphaltShingle
- General: 2Block
- Road/Access: Concrete
- Originating MLS: DMAAR_DM
- School District: Urbandale
- County: Polk
- Zoning: R-1ILOT 283 SHARON HEIGHTS PLAT 8312/02838-291-000
- Water: Public
- Sewer: Public Sewer
- Source: DMAAR_DM
This listing courtesy of Gabby Fisher , Keller Williams Realty GDM
Monthly Payment
- Principal & Interest $
- Property Taxes $
- Home Insurance $
- VA Funding Fee $

 New - 1 day ago