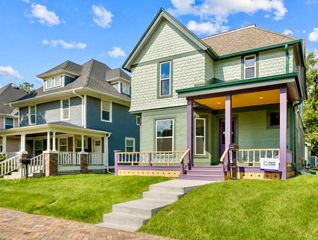
2971 Twana Drive, Des Moines, IA 50310
- 4 beds |
- 4 baths |
- 2,111 sqft
 Single-Family Home
  Built in 2007
  10,803sqft lot
 2 car garage
  $204/sqft
  Listed 7 days ago
Property Description
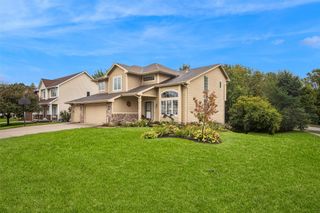
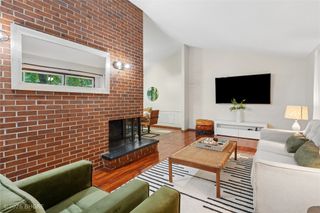
Beautiful 1½-story home with approximately 3,000 sq. ft. of finished living space in the highly sought-after Johnston School District. This 4-bedroom, 4-full-bath home features a formal dining room, spacious great room, eat-in kitchen, main-floor laundry, and a finished basement perfect for a theater, recreation room, or home gym. The private wooded backyard backs directly to the scenic Tai Village grounds, offering peaceful views, mature trees, abundant wildlife with exceptional privacy. Enjoy entertaining on the large deck, with a storage shed for lawn equipment and tools. A rare opportunity to own a spacious home that combines comfort, nature, and a prime location close to schools, parks, shopping, and dining. New HVAC & Hot water tank in 2024 All appliances stay with the house
- Listing Status:
- Active
- Date Added:
- September 15, 2026
- Data Last Updated:
- September 22, 2026 at 7:19AM
- Listing Office:
- RE/MAX Concepts : (515) 276-2872
- Listing Agent:
- Monica Janelle : (515) 447-7013
- Contact:
- (515) 447-7013
- MLS ID:
- 749315
- General: DeckOutdoor Kitchen
- Style: One and One Half StoryTwo StoryTraditional
- Other Structures: Deck
- Parking: AttachedGarageTwo Car Garage
- Roofing: AsphaltShingle
- General: StoneVinyl Siding2Poured
- Originating MLS: DMAAR_DM
- School District: Johnston
- County: Polk
- Zoning: PUDLOT 36 SAWYERS LANDING PLAT 208006165205000
- Water: Public
- Sewer: Public Sewer
- Source: DMAAR_DM
This listing courtesy of Monica Janelle , RE/MAX Concepts
Monthly Payment
- Principal & Interest $
- Property Taxes $
- Home Insurance $
- VA Funding Fee $

 New - 1 day ago