4413 73rd Place, Urbandale, IA 50322
- 3 beds |
- 3 baths |
- 1,914 sqft
 Single-Family Home
  Built in 1972
  0.25acre lot
 2 car garage
  $180/sqft
  Listed 1 day ago
Property Description
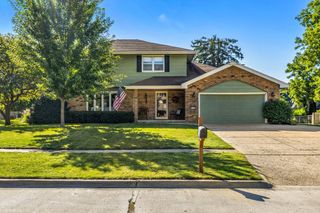
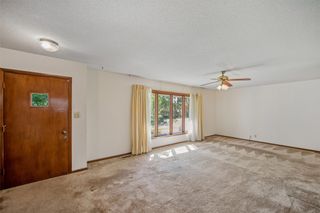
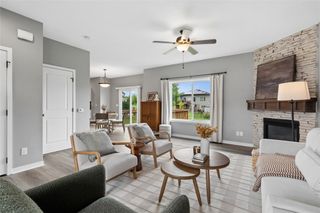
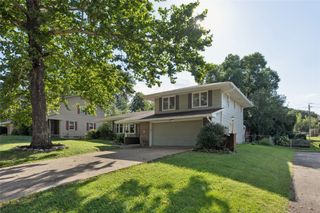
Welcome home to this spacious four-level split in a convenient Urbandale location, offering 3 bedrooms, 3 bathrooms, and plenty of character and charm throughout. The inviting entryway features double doors and leads upstairs to a bright front living room anchored by a stunning brick fireplace. From there, the home flows into the formal dining area and around to the kitchen, complete with stainless steel appliances, generous workspace, and a comfortable eat-in area for casual meals. The kitchen overlooks a second family room featuring another cozy fireplace, doors leading to the backyard, and a conveniently located half bath. The lower level provides plenty of additional storage and flexible space to help keep everything organized. Upstairs, you’ll find three bedrooms, including a spacious primary suite with a private en suite bathroom and walk-in closet. Notable updates include a newer roof, windows, and back deck, offering added peace of mind. A two-car attached garage provides additional convenience and storage. Enjoy being near parks, within walking distance of Urbandale High School, and just minutes from interstate access, shopping, dining, and other everyday amenities. 13 Mo HWA Platinum Home Warranty included!
- Listing Status:
- Active
- Date Added:
- September 21, 2026
- Data Last Updated:
- September 22, 2026 at 6:17AM
- Listing Office:
- BH&G Real Estate Innovations : (515) 962-5555
- Listing Agent:
- Misty Darling : (515) 414-0059
- Contact:
- (515) 962-5555
- MLS ID:
- 749328
- General: DeckPatio
- Style: Split Level
- Other Structures: DeckPatioOpen
- Parking: AttachedGarageTwo Car Garage
- Roofing: AsphaltShingle
- General: Multi/SplitBlock
- Road/Access: Concrete
- Originating MLS: DMAAR_DM
- School District: Urbandale
- County: Polk
- Zoning: R-11LOT 250 SHARON HEIGHTS PLAT 731202838256000
- Fencing: Chain Link
- Water: Public
- Sewer: Public Sewer
- Source: DMAAR_DM
This listing courtesy of Misty Darling , BH&G Real Estate Innovations
Monthly Payment
- Principal & Interest $
- Property Taxes $
- Home Insurance $
- VA Funding Fee $