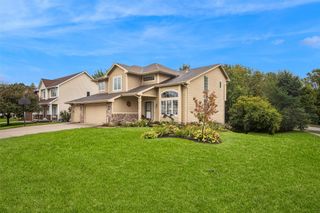
9921 Catalina Drive, Johnston, IA 50131
- 4 beds |
- 4 baths |
- 1,833 sqft
 Single-Family Home
  Built in 2000
  9,845sqft lot
 2 car garage
  $218/sqft
  Listed 8 days ago
Property Description
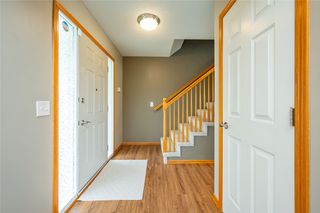
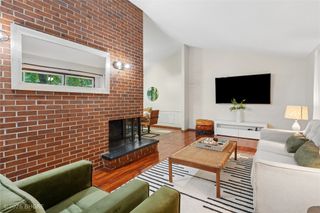
Welcome home to this beautiful two-story with over 2,500 finished sq ft in the sought-after Johnston School District—a home filled with comfortable spaces to gather, unwind, and make memories. Step inside to fresh neutral paint, beautiful hardwood floors, and 9-ft ceilings that create a bright, welcoming feel. A versatile front room offers the perfect spot for a home office or dining room, while the kitchen with pantry and casual dining space flows easily into the cozy living room with fireplace. Upstairs, the spacious primary suite offers a relaxing retreat with vaulted ceiling, walk-in closet, and private bath. Two additional bedrooms, a full bath, and convenient laundry room complete the upper level. Downstairs, the finished lower level provides even more room to enjoy with a second family room, fourth bedroom, and 3/4 bath. Outside may become your favorite place of all. The fully fenced, park-like backyard features mature shade trees, a firepit, and no close rear neighbors—perfect for summer evenings, weekend gatherings, or simply relaxing at the end of the day. Close to Johnston schools, parks, bike trails, and I-80, this is a home that truly feels good to come home to.
- Listing Status:
- Active
- Date Added:
- September 14, 2026
- Data Last Updated:
- September 22, 2026 at 7:19AM
- Listing Office:
- Iowa Realty Altoona : (515) 453-5700
- Listing Agent:
- Kristina Sharp : 515-453-6547
- Contact:
- 515-453-6547
- MLS ID:
- 749229
- General: DeckFire PitSprinkler/IrrigationStorageStorage
- Style: Two Story
- Other Structures: StorageDeck
- Parking: AttachedGarageTwo Car Garage
- Roofing: AsphaltShingle
- General: Vinyl Siding2Poured
- Road/Access: Concrete
- Originating MLS: DMAAR_DM
- School District: Johnston
- County: Polk
- Zoning: R-1LT 1 NEWPORT RIDGE PLAT 124100847701000
- Fencing: Chain LinkWood
- Water: Public
- Sewer: Public Sewer
- Source: DMAAR_DM
This listing courtesy of Kristina Sharp , Iowa Realty Altoona
Monthly Payment
- Principal & Interest $
- Property Taxes $
- Home Insurance $
- VA Funding Fee $

 New - 1 day ago