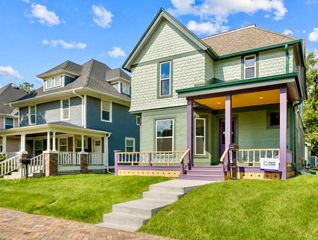
4750 NW Piekenbrock Drive, Des Moines, IA 50310
- 4 beds |
- 3 baths |
- 1,860 sqft
 Single-Family Home
  Built in 1979
  2.24acre lot
 1 car garage
  $228/sqft
  Listed 5 days ago
Property Description
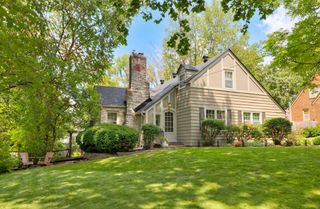
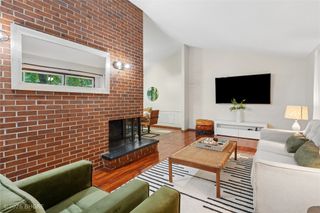
Experience a rare opportunity to own a private, parklike property on 2.244 acres on the northwest side of Des Moines in the highly sought-after Johnston School District. This gorgeous ranch offers a unique retreat close to city conveniences. The main level boasts a family room with brick fireplace and built-in that opens to the eat-in kitchen, perfect for entertaining. There is a separate family room that can also be used as a formal dining area. Rounding out the main level are four bedrooms, one full bathroom and one partial bathroom. For additional living space you have a three seasons porch that allows you to lounge and enjoy a cup of coffee and a good book. The walk out basement is partially finished, with a workshop, partial bath and ready to be made your own. There is also a wood-burning stove in the basement. Take in the serene surroundings from the deck or covered patio. A one car attached and two car detached garage will keep your vehicles safe from the elements. Situated close to shopping, dining, and everyday amenities, this property combines peaceful living with urban convenience. This home has been lovingly cared for by the same family for more than 45 years and has seen numerous updates over the years, including newer mechanicals, updated primary bathroom, flooring, and more. Don’t miss the chance to call this stunning property your home. Schedule your private showing today!
- Listing Status:
- Active
- Date Added:
- September 17, 2026
- Data Last Updated:
- September 22, 2026 at 6:17AM
- Listing Office:
- RE/MAX Revolution : (515) 265-7200
- Listing Agent:
- Bob Eisenlauer : (515) 979-2883
- Contact:
- (515) 979-2883
- MLS ID:
- 749505
- General: DeckSprinkler/IrrigationStorageStorage
- Style: Ranch
- Other Structures: StorageDeck
- Parking: AttachedDetachedGarageOne Car GarageTwo Car Garage
- Roofing: AsphaltShingle
- General: Frame1Block
- Road/Access: Concrete
- Originating MLS: DMAAR_DM
- School District: Johnston
- County: Polk
- Zoning: LDRLT 25 PIEKENBROCK310/00555-000-000
- Water: Public
- Sewer: Septic Tank
- Source: DMAAR_DM
This listing courtesy of Bob Eisenlauer , RE/MAX Revolution
Monthly Payment
- Principal & Interest $
- Property Taxes $
- Home Insurance $
- VA Funding Fee $

 New - 1 day ago