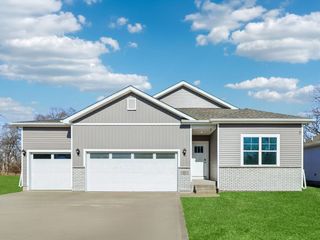
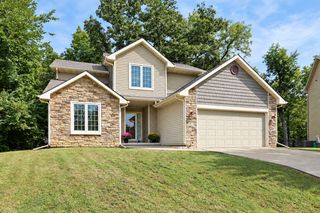
9110 Timberwood Drive, Johnston, IA 50131
- 3 beds |
- 4 baths |
- 1,979 sqft
 Single-Family Home
  Built in 1997
  0.3acre lot
 3 car garage
  $240/sqft
  Listed 6 days ago
Property Description
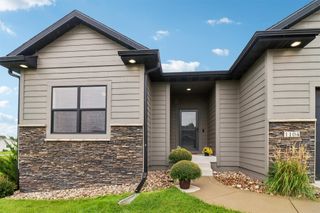
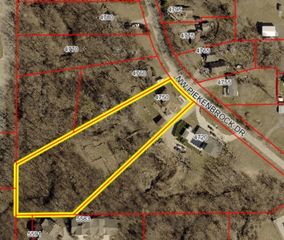
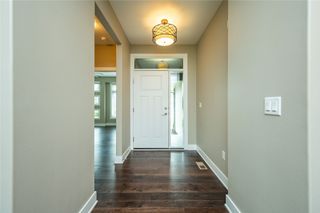
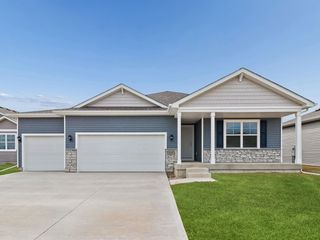
Welcome to 9110 Timberwood Dr in Johnston! This beautifully maintained home offers an open, inviting layout filled with natural light and thoughtful updates throughout. The kitchen features rich cherry cabinetry, granite countertops and plenty of space for gathering, while the open living areas make entertaining easy. Step outside to the oversized composite deck with aluminum railing and enjoy the beautiful setting surrounded by mature trees - offering wonderful privacy and a view you'll love. In addition, the home backs up to a walking path that leads to a pond and playground. The walkout lower level features a spacious family room, non-conforming bedroom and 3/4 bath, plus easy access to the patio and backyard. With 3 bedrooms, 3.5 bathrooms and nearly 2,000 sq ft above grade living space, this home offers the perfect combination of space, comfort and location! Updates include new HVAC in 2023, several newer windows, new stove & microwave! Don't miss out! Call for your personal showing!
- Listing Status:
- Active
- Date Added:
- September 16, 2026
- Data Last Updated:
- September 22, 2026 at 7:19AM
- Listing Office:
- LPT Realty, LLC : (515) 669-4010
- Listing Agent:
- Kelly Musgrove : (515) 554-8016
- Contact:
- (515) 554-8016
- MLS ID:
- 749470
- General: DeckSprinkler/IrrigationPatio
- Style: Two Story
- Other Structures: DeckPatioOpen
- Parking: AttachedGarageThree Car Garage
- Roofing: AsphaltShingle
- General: Brick2Poured
- Road/Access: Concrete
- Originating MLS: DMAAR_DM
- School District: Johnston
- County: Polk
- Zoning: RESLT 10 GREENWOOD HILLS PLAT 324100523091210
- Water: Public
- Sewer: Public Sewer
- Source: DMAAR_DM
This listing courtesy of Kelly Musgrove , LPT Realty, LLC
Monthly Payment
- Principal & Interest $
- Property Taxes $
- Home Insurance $
- VA Funding Fee $