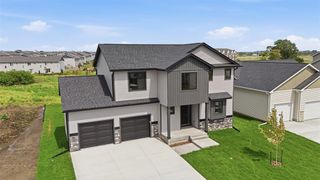
1598 Nine Iron Drive, West Des Moines, IA 50266
- 5 beds |
- 4 baths |
- 2,322 sqft
 Single-Family Home
  Built in 2005
  0.36acre lot
 3 car garage
  $194/sqft
  Listed 11 days ago
Property Description
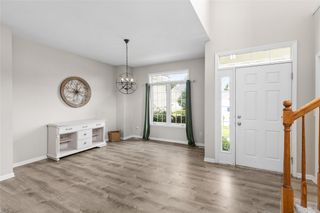
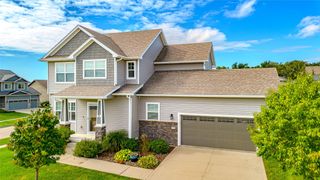
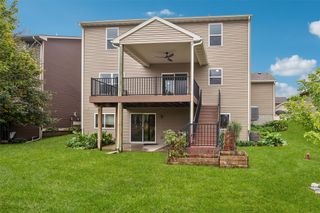
Check out this exceptional move-in-ready home with over 3,200 sq ft of finished living space in the desirable Country Club Ridge neighborhood of West Des Moines, featuring the highly sought-after Waukee School District. This 5-bedroom, 3.5-bath home offers updated hardwood floors, carpet, stainless steel appliances, granite countertops, and a newer furnace. The main level features soaring vaulted ceilings, a versatile flex room, dining area, and spacious eat-in kitchen—perfect for everyday living and entertaining. Upstairs has four generously sized bedrooms, two full bathrooms, and a laundry area. The master bathroom has plenty of space to walk around and a spacious walk-in closet. The finished basement includes a fifth bedroom, full bathroom, wet bar, and a living area. Enjoy the fully fenced backyard with a vegetable garden and irrigation system. Conveniently located near shopping, dining, entertainment, and more—this home truly has it all!
- Listing Status:
- Active
- Date Added:
- September 23, 2026
- Data Last Updated:
- October 5, 2026 at 4:19AM
- Listing Office:
- Platinum Realty LLC : (888) 220-0988
- Listing Agent:
- Baldeep Dhingra : (515) 402-0343
- Contact:
- (515) 402-0343
- MLS ID:
- 749730
- Style: Two Story
- Parking: AttachedGarageThree Car Garage
- Roofing: AsphaltShingle
- General: 2Block
- Road/Access: Concrete
- HOA Amenities: 432.0Annually
- Originating MLS: DMAAR_DM
- School District: Waukee
- County: Dallas
- Zoning: REPLAT COUNTRY CLUB RIDGE PLAT 4 LOT 351603228001
- Fencing: Wood
- Water: Public
- Sewer: Public Sewer
- Source: DMAAR_DM
This listing courtesy of Baldeep Dhingra , Platinum Realty LLC
Monthly Payment
- Principal & Interest $
- Property Taxes $
- Home Insurance $
- VA Funding Fee $

 New - 2 days ago