4609 Merced Street, Des Moines, IA 50310
- 3 beds |
- 2 baths |
- 1,846 sqft
 Single-Family Home
  Built in 1968
  10,019sqft lot
 2 car garage
  $190/sqft
  Listed 14 days ago
Property Description
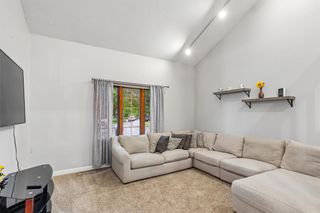
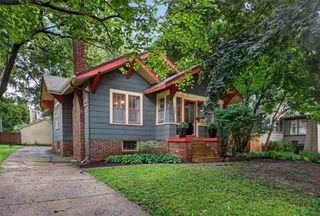
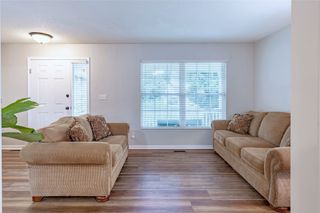
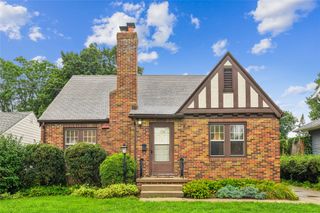
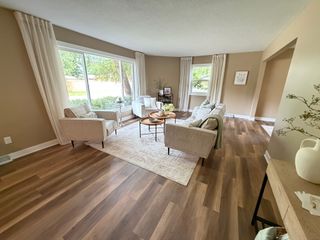
Welcome to 4609 Merced Street, a beautifully updated 3-bedroom, 2-bath, 1.5-story home offering 1,846 sq. ft. of finished living space plus a 1,200 sq. ft. unfinished basement with endless possibilities for storage or future expansion. Located in the Johnston Community School District, this move-in-ready home combines comfort, flexibility, and modern updates. The bright main level features an updated kitchen with abundant cabinetry, center island, and generous workspace, along with a formal dining area and inviting living room. The spacious four-season room showcases new luxury vinyl plank flooring and provides year-round living space overlooking the backyard. A versatile main-floor room can serve as a bedroom, home office, study, workout room, or hobby space. Upstairs offers two spacious bedrooms with new flooring, including an oversized primary bedroom with a huge walk-in closet. Enjoy outdoor living with a built-in outdoor kitchen, perfect for entertaining or relaxing. Additional features include an attached 2-car garage and a large unfinished basement ready for your personal touch. Conveniently located near shopping, dining, parks, trails, and major commuter routes, this updated home offers the perfect combination of location and functionality. Don't miss your opportunity to make this exceptional property your next home.
- Listing Status:
- Active
- Date Added:
- August 6, 2026
- Data Last Updated:
- August 20, 2026 at 1:18PM
- Listing Office:
- NextHome Your Way : (515) 223-9716
- Listing Agent:
- Liz Lashier : (515) 707-6979
- Contact:
- (515) 707-6979
- MLS ID:
- 746707
- General: Outdoor KitchenStorageStorage
- Style: One and One Half Story
- Other Structures: Storage
- Parking: AttachedGarageTwo Car Garage
- Roofing: AsphaltShingle
- General: StoneWood SidingOne and One HalfBrick/Mortar
- Road/Access: Concrete
- Originating MLS: DMAAR_DM
- School District: Johnston
- County: Polk
- Zoning: N2BLOT 15 WESTCHESTER MANOR PLAT 210012844015000
- Fencing: Chain LinkWood
- Water: Public
- Sewer: Public Sewer
- Source: DMAAR_DM
This listing courtesy of Liz Lashier , NextHome Your Way
Monthly Payment
- Principal & Interest $
- Property Taxes $
- Home Insurance $
- VA Funding Fee $

 New - 3 days ago