6403 Wilcot Court, Johnston, IA 50131
- 4 beds |
- 3 baths |
- 1,891 sqft
 Single-Family Home
  Built in 2005
  10,062sqft lot
 3 car garage
  $217/sqft
  Listed 6 days ago
Property Description
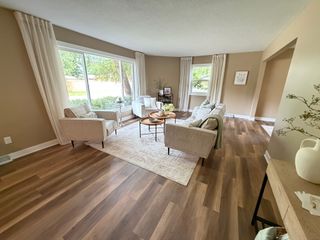
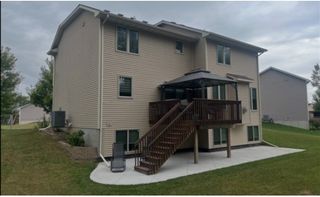
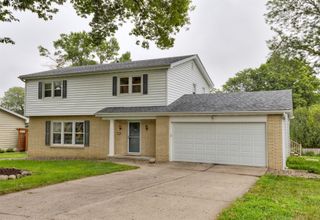
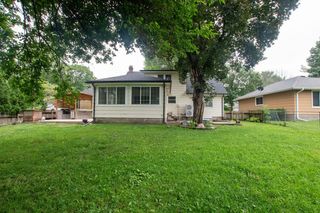
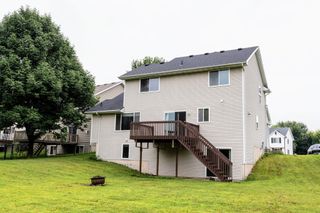
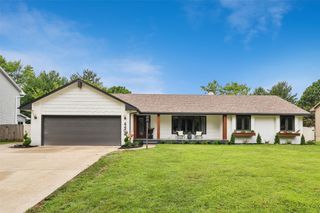
Welcome to this inviting 2-story home in Johnston, designed with space, flexibility, and everyday living in mind. From the covered front porch to the mature trees and large backyard deck, this home offers comfortable spaces inside and out. The main level features a front flex room that can serve as an office, sitting room, or additional living space. The spacious eat-in kitchen offers modern appliances, an abundance of cabinetry, workspace, and room for everyday meals, with an adjacent dining area for gatherings. The living room is filled with natural light and features built-ins surrounding a gas fireplace, creating a warm and inviting space to relax. Upstairs, all 4 bedrooms are conveniently located together, making this layout especially appealing for families with younger children. The spacious primary suite features tray ceilings, abundant natural light, a private full bath, and walk-in closet. Three additional bedrooms provide plenty of room for family, guests, or flexible use. Laundry hookups are available on both the second level and in the basement. The unfinished basement provides excellent storage and potential for future finished living space. Large daylight windows bring in natural light and offer the opportunity to create a family room, recreation area, home gym, office, or additional living space. The 3-car attached garage adds everyday convenience and additional storage. Additional features include irrigation and a radon mitigation system installed.
- Listing Status:
- Active
- Date Added:
- August 14, 2026
- Data Last Updated:
- August 20, 2026 at 1:18PM
- Listing Office:
- RE/MAX Concepts : (515) 276-2872
- Listing Agent:
- Kris Hutchinson : (515) 210-3748
- Contact:
- (515) 210-3748
- MLS ID:
- 747326
- General: DeckSprinkler/Irrigation
- Style: Two Story
- Other Structures: Deck
- Parking: AttachedGarageThree Car Garage
- Roofing: AsphaltShingle
- General: StoneVinyl Siding2Poured
- Road/Access: Concrete
- HOA Amenities: 235.0Annually
- Originating MLS: DMAAR_DM
- School District: Johnston
- County: Polk
- Zoning: PUDLOT 24 GREEN MEADOWS NORTH PLAT 1024100523067924
- Water: Public
- Sewer: Public Sewer
- Source: DMAAR_DM
This listing courtesy of Kris Hutchinson , RE/MAX Concepts
Monthly Payment
- Principal & Interest $
- Property Taxes $
- Home Insurance $
- VA Funding Fee $