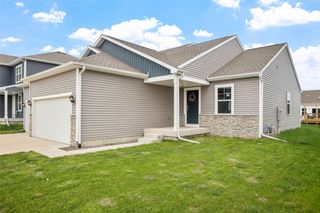

4404 75th Street, Urbandale, IA 50322
- 5 beds |
- 3 baths |
- 1,625 sqft
 Single-Family Home
  Built in 1974
  0.29acre lot
 2 car garage
  $283/sqft
  Listed 15 days ago
Property Description
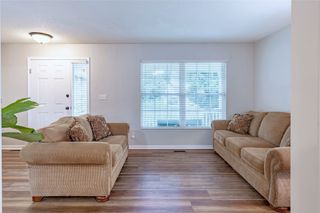
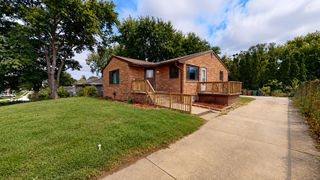
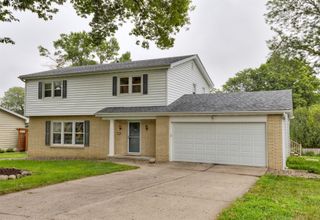
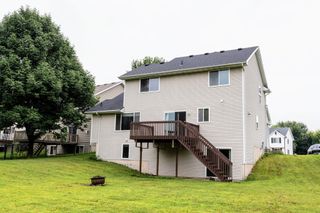
Welcome to this beautifully renovated 5-bedroom ranch in the heart of Urbandale, offering the perfect combination of space, style, and comfort. With thoughtful updates throughout and a finished lower level, this home is move-in ready and designed for both everyday living and entertaining. The main level features bright, inviting living spaces and an updated interior that flows seamlessly into the spacious kitchen and dining area. Downstairs, the finished basement expands your living space with a cozy family room with a fireplace and bar, making it the perfect spot for movie nights, game days, or relaxing with family and friends. Step outside to your own backyard retreat. Enjoy the newly landscaped yard, unwind in the three-season porch, or entertain on the new patio. The hot tub with pergola is a bonus, creating the perfect place to relax year-round. With five bedrooms, generous living space inside and out, and a prime Urbandale location close to parks, schools, shopping, and dining, this home offers everything you've been looking for. Don't miss your opportunity to make this exceptional property your next home!
- Listing Status:
- Active
- Date Added:
- August 5, 2026
- Data Last Updated:
- August 20, 2026 at 1:18PM
- Listing Office:
- Iowa Realty Beaverdale : (515) 453-5900
- Listing Agent:
- Alexis Schossow : (515) 453-5900
- MLS ID:
- 746702
- General: DeckEnclosed PorchHot Tub/SpaPatio
- Style: RanchTraditional
- Other Structures: PorchDeckScreenedPatioCoveredOpen
- Parking: AttachedGarageTwo Car Garage
- Roofing: AsphaltShingle
- General: 1Block
- Road/Access: Concrete
- Originating MLS: DMAAR_DM
- School District: Urbandale
- County: Polk
- Zoning: RLOT 306 SHARON HEIGHTS PLAT 931202838316000
- Fencing: Other
- Water: Public
- Sewer: Public Sewer
- Source: DMAAR_DM
This listing courtesy of Alexis Schossow , Iowa Realty Beaverdale
Monthly Payment
- Principal & Interest $
- Property Taxes $
- Home Insurance $
- VA Funding Fee $