811 6th Street, West Des Moines, IA 50265
- 5 beds |
- 3 baths |
- 1,638 sqft
 Single-Family Home
  Built in 1962
  0.29acre lot
 1 car garage
  $247/sqft
  Listed 12 days ago
Property Description
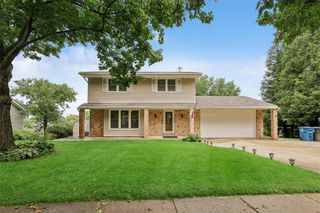
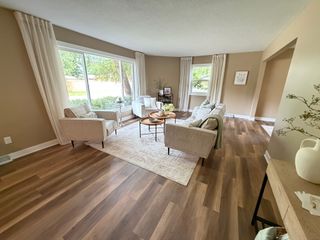
Don’t miss the opportunity to own this spacious 5 bedroom, 3 bathroom brick ranch located near Historic Valley Junction in West Des Moines. The main level offers just over 1,600 square feet and features the primary bedroom, two additional bedrooms, two bathrooms, a large living room with a fireplace, a separate dining area, and a bright kitchen with stainless steel appliances, plenty of cabinetry, and generous counter space. Did I mention the closet space? Storage can be found throughout your new home. The newly finished lower level has been waterproofed and includes a transferable warranty, along with two additional bedrooms, a full bathroom, a family room, a large recreation area with room for activities, and a new wet bar with granite countertops, cabinetry, and beverage refrigerators. Outside, the home sits at the end of a street with no through traffic and only one neighboring home. Mature trees, new front and rear decks, a large backyard, and a detached garage complete the outdoor space. With approximately 3,000 square feet of finished living space, five bedrooms, multiple living areas, and major lower level improvements already completed, there is plenty of room to spread out and enjoy every part of the home. Make your Move to Valley Junction in West Des Moines Today!
- Listing Status:
- Active
- Date Added:
- August 8, 2026
- Data Last Updated:
- August 20, 2026 at 1:18PM
- Listing Office:
- The American Real Estate Co. : (515) 708-3997
- Listing Agent:
- Rich Montanaro : (515) 451-4549
- Contact:
- (515) 451-4549
- MLS ID:
- 746915
- General: Deck
- Style: Ranch
- Other Structures: Deck
- Parking: AttachedGarageOne Car Garage
- Roofing: AsphaltShingle
- General: Brick1
- Road/Access: Asphalt
- Originating MLS: DMAAR_DM
- School District: West Des Moines
- County: Polk
- Zoning: Res-EX E 160F- & -EX N 72.21F- LOT 2 & ALL N 50F LOT 11 WEST DES MOINES HEIGHTS32004889001000
- Water: Public
- Source: DMAAR_DM
This listing courtesy of Rich Montanaro , The American Real Estate Co.
Monthly Payment
- Principal & Interest $
- Property Taxes $
- Home Insurance $
- VA Funding Fee $