5409 Welker Avenue, Des Moines, IA 50312
- 4 beds |
- 3 baths |
- 2,958 sqft
 Single-Family Home
 Built in 1977
 0.48acre lot
 4 car garage
 $262/sqft
 Listed 3 days ago
Property Description
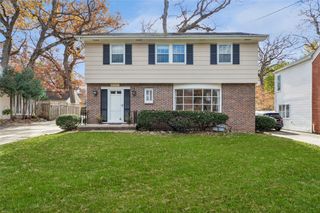
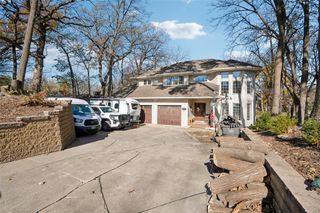
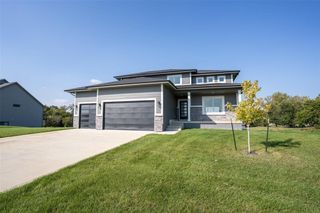
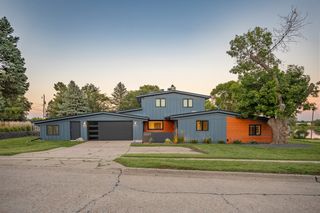
A rare opportunity to bring your vision to life in the sought-after South of Grand neighborhood! Full of character, charm, and incredible potential, this home offers the chance to create something truly special in one of Des Moines' most desirable locations. The traditional layout features a formal living room with beautiful built-ins, a formal dining room, and multiple fireplaces that add warmth and character throughout. Step outside and discover an inground swimming pool and pool house complete with a half bathroom, creating the makings of a fantastic outdoor entertaining space. A spacious 4-car garage offers plenty of room for vehicles, storage, hobbies, or workshop space. The roof was replaced in 2025. With its established neighborhood setting, timeless features, and room to make it your own, this property offers endless possibilities. Enjoy convenient access to neighborhood parks, shopping, dining, and the many amenities that make the South of Grand area such a special place to call home. Bring your ideas and imagination and unlock the potential this property has to offer! All information obtained from seller and public records.
- Listing Status:
- Active
- Date Added:
- November 16, 2026
- Data Last Updated:
- November 19, 2026 at 5:18AM
- Listing Office:
- RE/MAX Precision : (515) 223-9492
- Listing Agent:
- Kari Stone : (515) 402-7066
- Contact:
- (515) 402-7066
- MLS ID:
- 753022
- General: DeckHot Tub/SpaPatioOutbuilding
- Style: Split Level
- Other Structures: OutbuildingDeckPatioOpen
- Pool: HeatedIn GroundOutdoor Pool
- Parking: AttachedGarage
- Roofing: AsphaltShingle
- General: BrickWood SidingMulti/SplitBlock
- Originating MLS: DMAAR_DM
- School District: Des Moines Independent
- County: Polk
- Zoning: -EX W 20F- &-EX E 150F-PRT BEG PT 479.9F E & 250F S OF W1/4 COR THN S 200.29F SELY309.77F N200.2F NWLY309.98F TO BEG NW1/4 SW1/4 SEC12-78-2509008399004001
- Fencing: Wood
- Water: Public
- Sewer: Public Sewer
- Source: DMAAR_DM
This listing courtesy of Kari Stone , RE/MAX Precision
Monthly Payment
- Principal & Interest $
- Property Taxes $
- Home Insurance $
- VA Funding Fee $