5561 Sandstone Drive, West Des Moines, IA 50266
- 4 beds |
- 4 baths |
- 2,945 sqft
 Single-Family Home
  Built in 2010
  7,405sqft lot
 3 car garage
  $243/sqft
  Listed 1 month ago
Property Description
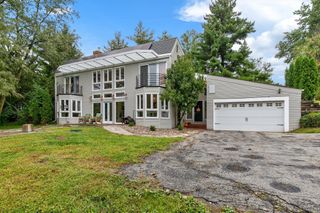
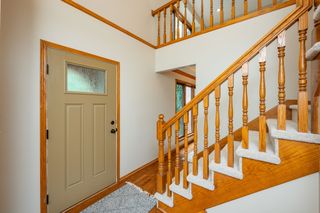
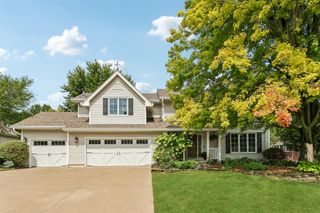
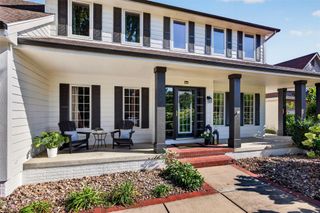
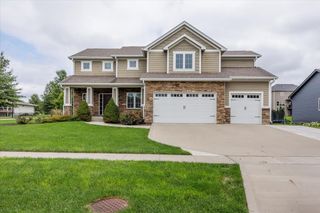
One of West Des Moines' most desirable locations, this exceptional 4-bedroom, 4-bath 1.5-story home offers an impressive blend of timeless finishes, thoughtful design, and an outstanding setting near West Glen Town Center. Built in 2010, the home features beautiful birch hardwood flooring, rich cherry woodwork, and an inviting floor plan designed for both everyday living and entertaining. The spacious kitchen features a center island, stainless steel appliances, and beautiful cherry cabinetry with abundant storage. The main-level primary suite offers a relaxing retreat with a whirlpool tub, dual vanities, tiled walk-in shower, and generous walk-in closet. Upstairs, two additional bedrooms and a versatile den provide excellent flexibility. The finished lower level adds a fourth bedroom, 3/4 bath, expansive recreation space, and an impressive pub-style wet bar with walnut cabinetry and shelving. Outside, enjoy beautifully landscaped grounds, mature trees, a welcoming front porch, and a rear patio with pergola perfect for relaxing or entertaining. The 3-car attached garage provides plenty of room for vehicles and storage. HVAC and central air were replaced in December 2024. All of this in an incredible West Des Moines location close to West Glen's restaurants, shopping, bars, and walking paths. A distinctive home offering exceptional space, character, and convenience. All information obtained from seller and public records.
- Listing Status:
- Active
- Date Added:
- August 21, 2026
- Data Last Updated:
- September 22, 2026 at 5:18AM
- Listing Office:
- RE/MAX Precision : (515) 223-9492
- Listing Agent:
- Elliot Rutt : (515) 508-0430
- Contact:
- (515) 508-0430
- MLS ID:
- 747706
- General: Patio
- Style: One and One Half Story
- Other Structures: PatioOpen
- Parking: AttachedGarageThree Car Garage
- Roofing: AsphaltShingle
- General: StoneStuccoOne and One HalfPoured
- Road/Access: Concrete
- HOA Amenities: 1500.0Annually
- Originating MLS: DMAAR_DM
- School District: West Des Moines
- County: Polk
- Zoning: RLOT 91 THE VILLAGE OF PONDEROSA32004127198100
- Water: Public
- Sewer: Public Sewer
- Source: DMAAR_DM
This listing courtesy of Elliot Rutt , RE/MAX Precision
Monthly Payment
- Principal & Interest $
- Property Taxes $
- Home Insurance $
- VA Funding Fee $

 New - 1 day ago